Skip To Content

21 Frontage Rd

Blairstown Twp., NJ 07825
  • $1,485,000
  • STATUS: Active
  • ON SITE: 40 Days
  • MLS #: 4048993
UPDATED: 33 min ago
$1,485,000
  • 4
    BEDS
  • 135.19
    ACRES
  • 3
    BATHS
  • 1
    1/2 BATHS
  • 2,996
    SQFT
  • $496
    $/SQFT
Type:
Single-Family Home
Built:
1840
County:

School Information

Elementary School:
Middle School:
High School:

Description

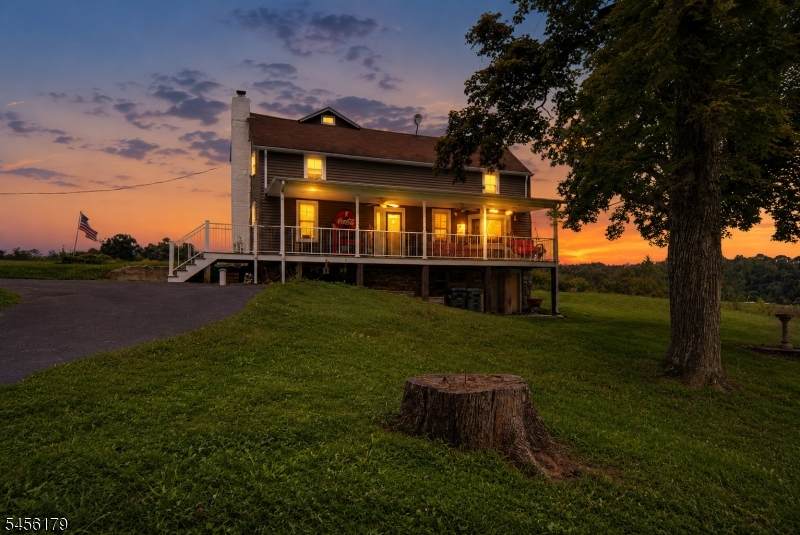
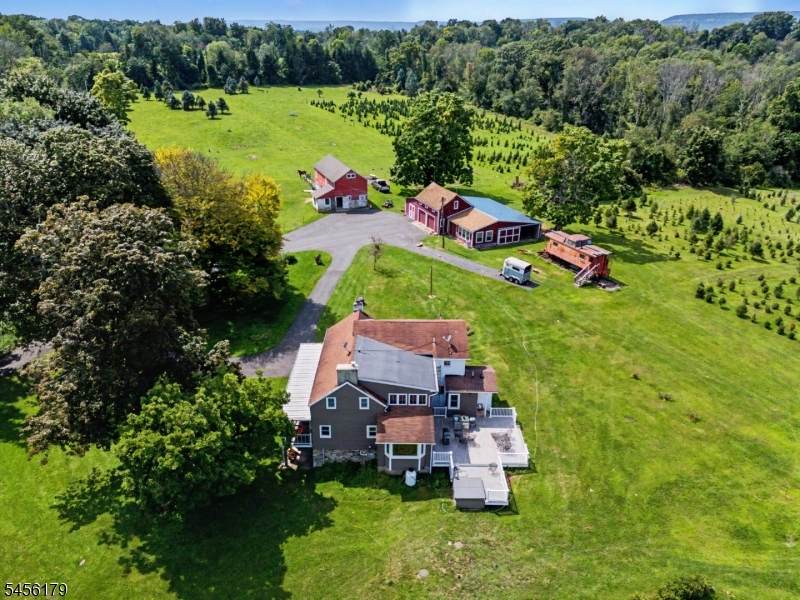
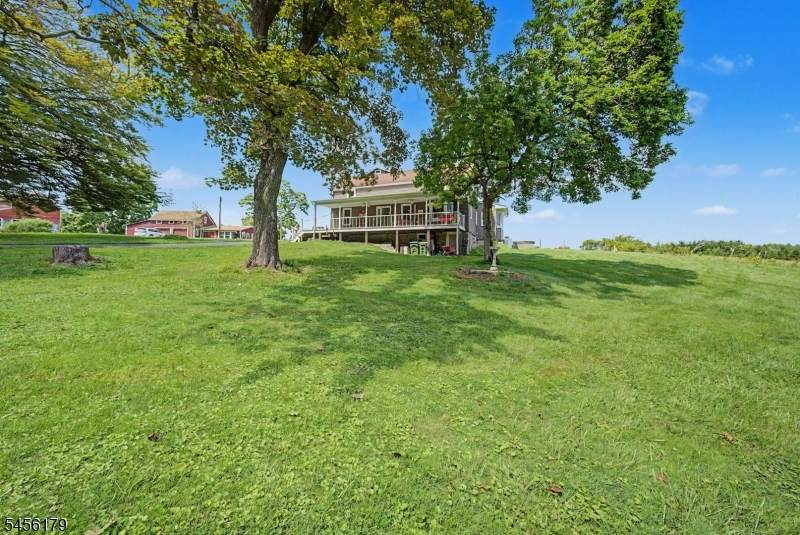
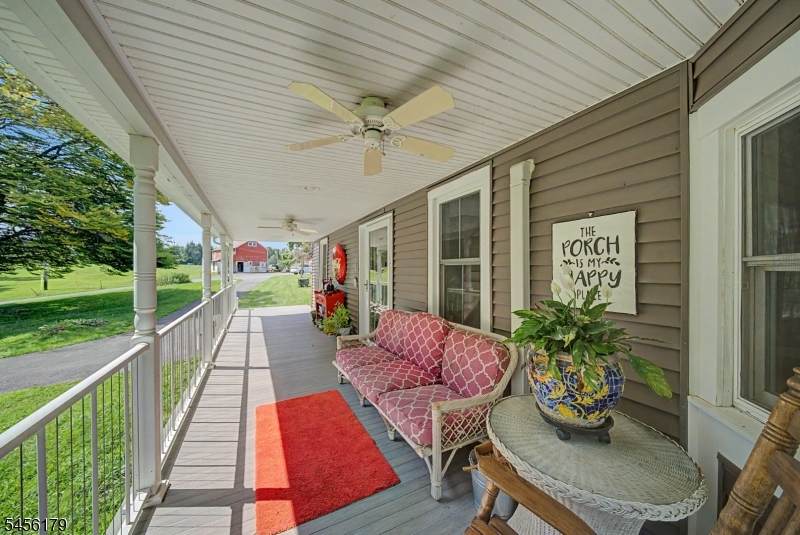
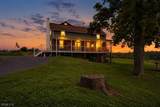
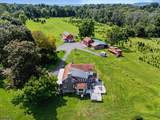
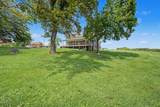
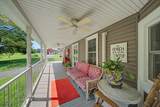
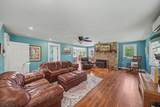
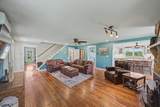
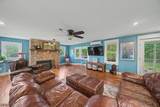
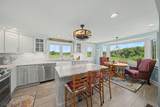
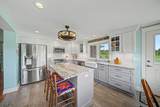
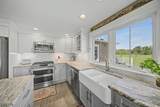
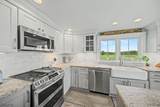
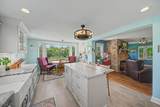
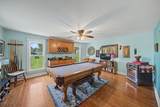
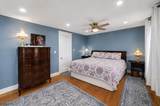
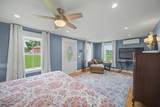
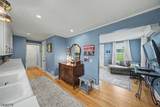
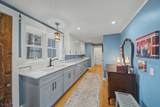
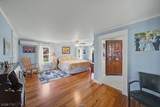
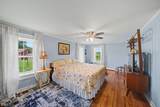
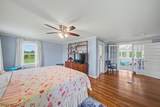
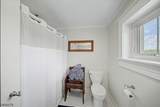
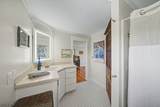
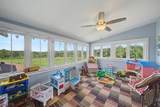
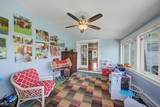
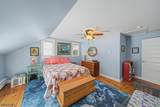
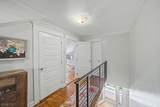
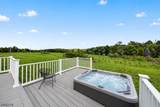
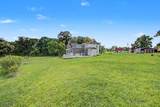
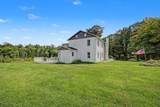
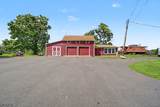
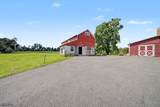
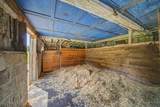
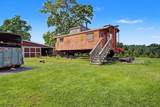
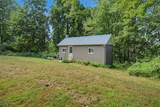
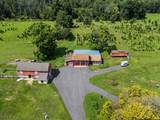
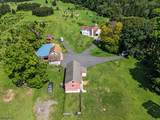
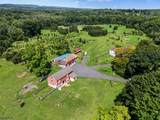
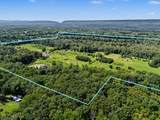
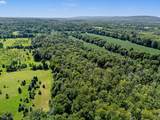
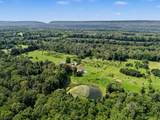
Welcome to Sunset Christmas Tree Farm, a property with a story nearly 200 years in the making. Set amid the rolling countryside of Blairstown, this extraordinary 135-acre preserved farm blends history, agriculture, income potential & generations of tradition; all just 60 miles from NYC & mins to Rt 80, offering a country escape without sacrificing accessibility. This established Christmas tree farm offers multiple revenue opportunities, including approx. 21 crop-farmed acres, and a hunting lease. Miniature heifers, beehives, fruit trees and berry bushes further enhance the property's agricultural appeal. The extensively renovated farmhouse offers original chestnut & pine floors, stone fireplace, an updated kitchen, Generac generator & two primary suite options. The 1st-floor suite with private entrance offers versatile living space for guests or home office. Outside find yourself relaxing on the covered porch, taking in pond views and what nature has to offer. Tucked among the trees is a charming guest cottage complete with a kitchen & bath. Horse barn, tack room, tractor garage, fenced fields, pastures & woodlands offer opportunities for farming, equestrian pursuits or homesteading. A vintage caboose adds character. Held by the same family since 1946, the farm was once home to thoroughbred racehorse Fat Andy, while a 1839 swing-beam barn was featured on Barnwood Builders. Don't miss this extraordinary opportunity to become part of this farm's next chapter.

Monthly Payment Calculator


Garden State MLS logo © 2026 Garden State Multiple Listing Service, LLC. All rights reserved. IDX information is provided exclusively for consumers' personal, non-commercial use and may not be used for any purpose other than to identify prospective properties consumers may be interested in purchasing. Information is deemed reliable but is not guaranteed accurate by the MLS or KL Sotheby's International Realty. Notice: The dissemination of listings on this website does not constitute the consent required by N.J.A.C. 11:5.6.1 (n) for the advertisement of listings exclusively for sale by another broker. Any such consent must be obtained in writing from the listing broker.The data relating to real estate for sale or lease on this web site comes in part from GSMLS. Real estate listings held by brokerage firms other than KL Sotheby's International Realty are marked with the GSMLS logo or an abbreviated logo and detailed information about them includes the name of the listing broker. Data last updated 2026-10-06T19:48:59.32.
www.srrealestategroup.com/homes/180582093
Print Image

21 Frontage Rd Blairstown Twp., NJ 07825

  • Price: $1,485,000
  • Status: Active
  • On Site: 40 Days
  • Updated: 33 min ago
  • MLS #: 4048993
4
Beds
3
Baths
1
½ Baths
135.19
Acres
2,996
SQFT
$496
$/SQFT
1840
Built
County:
Warren
Area:
Blairstown Twp.
Elementary School:
Blairstown
Middle School:
No. Warren
High School:
No. Warren
Property Description
Welcome to Sunset Christmas Tree Farm, a property with a story nearly 200 years in the making. Set amid the rolling countryside of Blairstown, this extraordinary 135-acre preserved farm blends history, agriculture, income potential & generations of tradition; all just 60 miles from NYC & mins to Rt 80, offering a country escape without sacrificing accessibility. This established Christmas tree farm offers multiple revenue opportunities, including approx. 21 crop-farmed acres, and a hunting lease. Miniature heifers, beehives, fruit trees and berry bushes further enhance the property's agricultural appeal. The extensively renovated farmhouse offers original chestnut & pine floors, stone fireplace, an updated kitchen, Generac generator & two primary suite options. The 1st-floor suite with private entrance offers versatile living space for guests or home office. Outside find yourself relaxing on the covered porch, taking in pond views and what nature has to offer. Tucked among the trees is a charming guest cottage complete with a kitchen & bath. Horse barn, tack room, tractor garage, fenced fields, pastures & woodlands offer opportunities for farming, equestrian pursuits or homesteading. A vintage caboose adds character. Held by the same family since 1946, the farm was once home to thoroughbred racehorse Fat Andy, while a 1839 swing-beam barn was featured on Barnwood Builders. Don't miss this extraordinary opportunity to become part of this farm's next chapter.
Exterior Features

Approximate Lot Size 135.19 Exterior Description Vinyl Siding Exterior Features Barn/StableDeckHorse FacilitiesHot TubOpen Porch(es)Outbuilding(s)SidewalkStorage ShedWorkshop Garage Description Detached GarageLoft Storage Lot Description Open LotPond On LotWooded Lot Number Of Parking Spaces 20 Parking Driveway Description 2 Car WidthBlacktopSee Remarks Primary Style Colonial Roof Description Asphalt Shingle Style ColonialExtra House on Lot

Interior Features

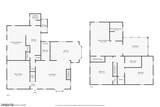
Appliances DishwasherGenerator-Built-InRange/Oven-GasRefrigerator Basement Yes Basement Description UnfinishedWalkout Basement Level Rooms Utility RoomWalkout Bedroom1 Dimensions 21x11 Bedroom1 Level First Bedroom2 Dimensions 20x20 Bedroom2 Level Second Bedroom3 Dimensions 17x13 Bedroom3 Level Second Bedroom4 Dimensions 17x17 Bedroom4 Level Second Cooling 3 UnitsCeiling FanDuctless Split AC Den Level First Dining Area Formal Dining Room Dining Room Dimensions 17x14 Dining Room Level First Exclusions WASHERDRYERBEE HIVESBATHROOM CORNER HUTCHFARM ANIMALS Fireplace Description Living RoomWood Burning Flooring TileWood Heating 1 UnitForced Hot AirMulti-Zone In Law Suite Description Bedroom1FullBathOtherSepEnter Interior Features BarWetHotTubSmokeDetStallShwTubShowrWlkInCls Kitchen Area Breakfast BarEat-In KitchenSeparate Dining Area Kitchen Dimensions 19x12 Kitchen Level First Level1 Rooms 1 BedroomBath MainBreakfast RoomDining RoomKitchenLaundry RoomPorchPowder RoomStorage Room Level2 Rooms 3BedroomBathMainBathOthrSunroom Level3 Rooms Attic Living Room Dimensions 21x19 Living Room Level First Master Bath Features Stall Shower Master Bedroom Description 1st FloorFull BathOther Room Number Of Fireplaces 1 Number Of Rooms 10 Other Room1 Sunroom Other Room1 Dimensions 15x11 Other Room1 Level Second Other Room2 See Remarks Other Room2 Dimensions 21x9 Other Room2 Level First Other Room3 Storage Room Other Room3 Dimensions 11x5 Other Room3 Level First Other Room4 Laundry Room Other Room4 Dimensions 8x4 Other Room4 Level First Pets Allowed Yes

Property Features

Assessment Total 257600 Block Identifier 1701 Building Assessment 162600 Community Living No Easement Unknown Farm Assessment Yes Fha Age Restricted No Fuel Type ElectricGas-Propane OwnedOil Tank Above Ground - Inside In Law Suite Yes Land Assessment 95000 Possible Other Uses Home-Office Renovated Year 2019 Services Cable TV AvailableGarbage Extra Charge Sewer PrivateSeptic Sub Property Type Single Family Tax Amount 9545 Tax Rate Amount 3.134 Tax Year 2025 Utilities ElectricGas-Propane Water PrivateWell Water Heater Gas Year Built Description ApproximateRenovated

Listing information © 2026 Garden State Multiple Listing Service,LLC.
Listing provided courtesy of : 908-777-0599.


Garden State MLS logo © 2026 Garden State Multiple Listing Service, LLC. All rights reserved. IDX information is provided exclusively for consumers' personal, non-commercial use and may not be used for any purpose other than to identify prospective properties consumers may be interested in purchasing. Information is deemed reliable but is not guaranteed accurate by the MLS or KL Sotheby's International Realty. Notice: The dissemination of listings on this website does not constitute the consent required by N.J.A.C. 11:5.6.1 (n) for the advertisement of listings exclusively for sale by another broker. Any such consent must be obtained in writing from the listing broker.The data relating to real estate for sale or lease on this web site comes in part from GSMLS. Real estate listings held by brokerage firms other than KL Sotheby's International Realty are marked with the GSMLS logo or an abbreviated logo and detailed information about them includes the name of the listing broker. Data last updated 2026-10-06T19:48:59.32.
 
https://bt-photos.global.ssl.fastly.net/gsmls/orig_boomver_2_4048993-2.jpg https://bt-photos.global.ssl.fastly.net/gsmls/orig_boomver_2_4048993-2.jpg https://bt-photos.global.ssl.fastly.net/gsmls/orig_boomver_2_4048993-2.jpg
Logo
KL Sotheby's International Realty
223 Main St
Madison NJ, 07940