Skip To Content

200 Rockburn Pass

West Milford Twp., NJ 07480
  • $1,349,000
  • STATUS: Active
  • ON SITE: 21 Days
  • MLS #: 4054285
Open House
UPDATED: 79 min ago
$1,349,000
  • 5
    BEDS
  • 4.04
    ACRES
  • 5
    BATHS
  • 0
    1/2 BATHS
Type:
Single-Family Home
Built:
2003
County:

School Information

Elementary School:
Middle School:
High School:

Description

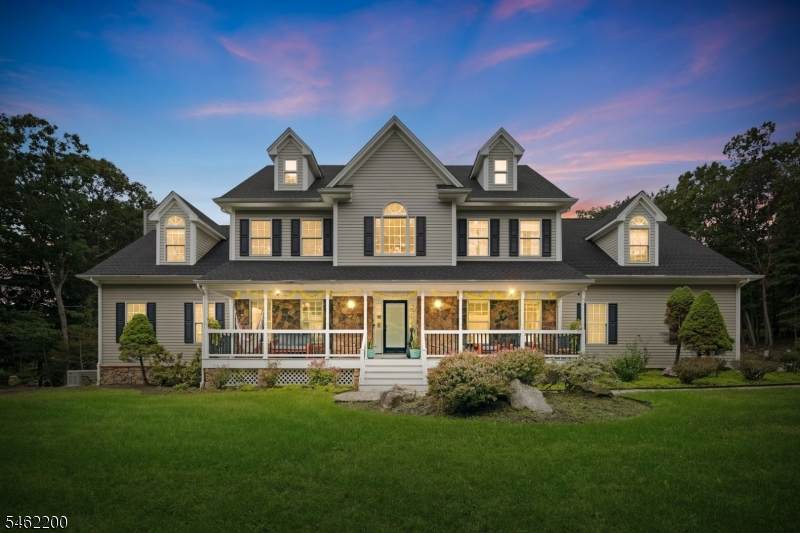
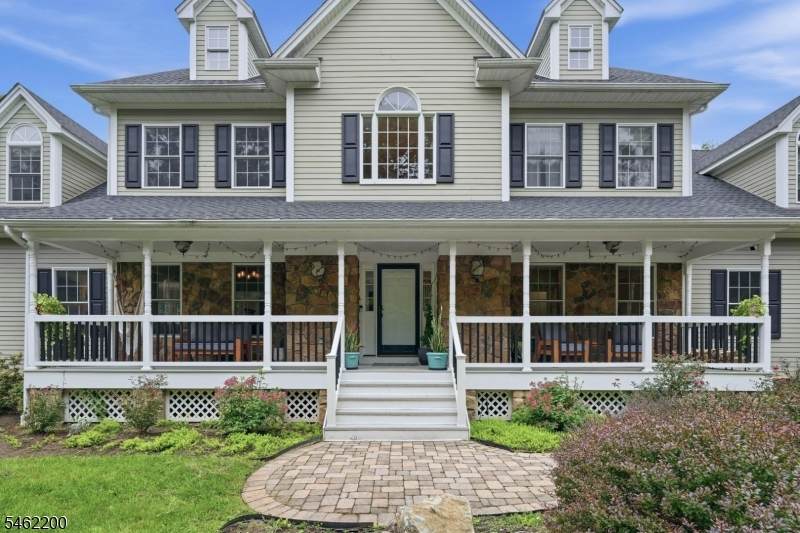
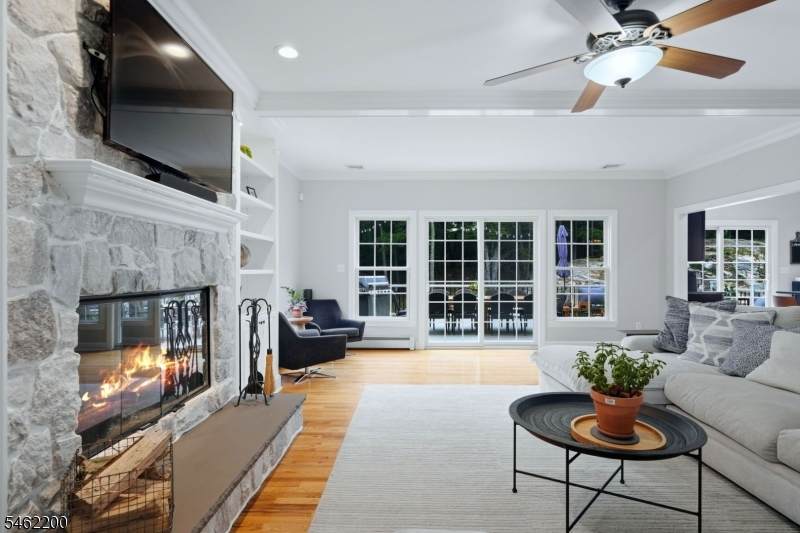
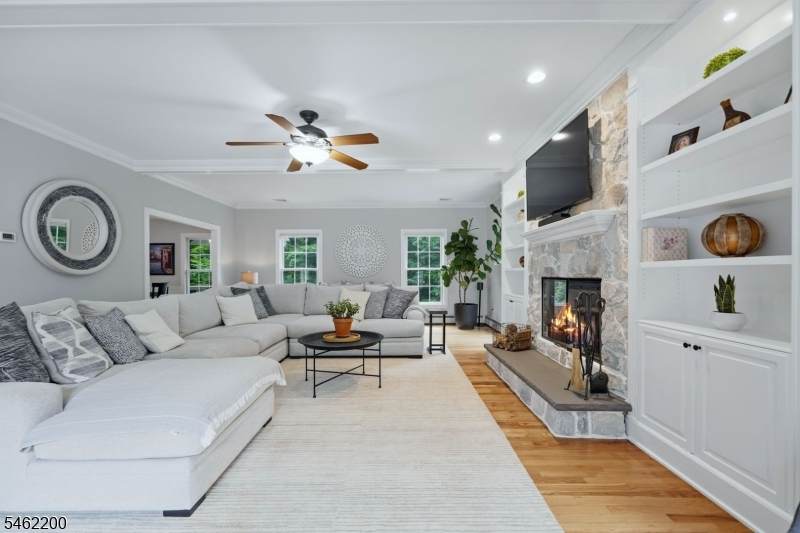
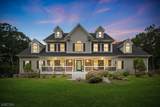
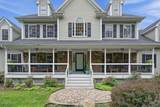
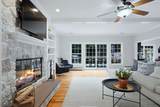
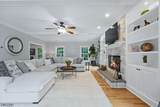
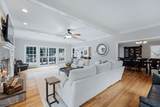
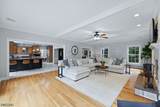
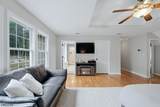
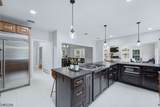
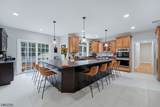
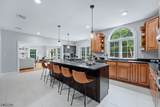
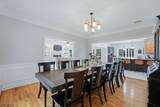
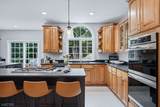
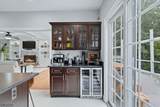
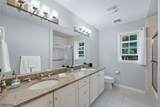
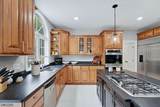
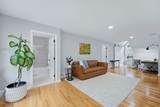
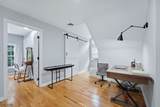
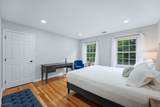
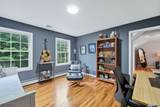
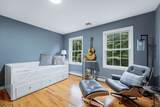
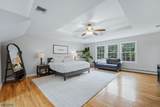
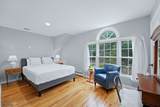
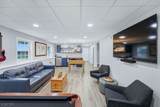
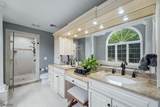
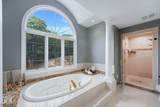
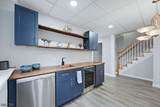
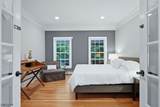
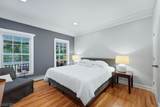
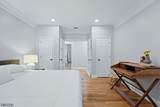
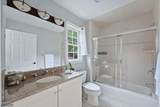
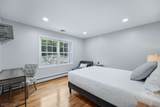
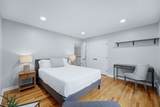
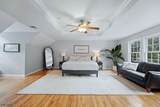
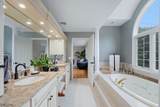
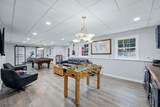
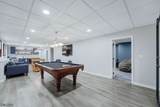
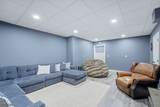
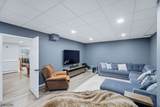
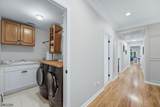
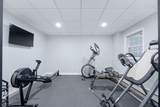
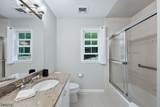
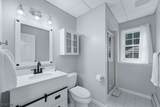
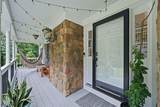
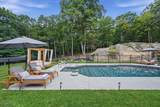
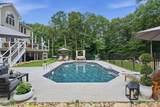
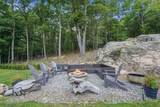
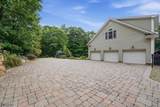
Welcome to your own private resort. Set on approx. 4 wooded acres, this exceptional West Milford estate offers approx. 5700sqft across 3 floors (includ. lower level), interiors designed by Madrona, 5 bedrooms plus 2 bonus rooms, and 5 baths. A grand foyer with curved staircase leads to gracious living spaces with fireplace, deck access, an expansive eat-in kitchen with center island, formal dining, plus a main-level bedroom and bonus room. Upstairs, the primary suite features a spa-inspired bath with jetted tub, body-spray shower, double vanity, walk-in closet, and adjoining bonus room with separate entrance ideal as an office, or sitting room. A family room and laundry complete the level. The lower level offers a billiard room, separate movie room, gym, wet bar, sauna, full bath, and second laundry. Outdoors, enjoy a heated saltwater pool completed in 2025, hot tub, fire pit, striking natural boulder, lush landscaping, frequent wildlife sightings, and trails connecting directly to the adjacent nature preserve. Exterior lighting, central vacuum, and abundant storage add convenience. Additional amenities include a 3-car garage, owned solar panels, standby generator, EV charger, and parking for up to 13 vehicles. Just 8 minutes to Greenwood Lake, 20 minutes to Warwick's wineries, and 30 minutes to Mountain Creek for skiing and year-round adventure. Ideal as a primary residence, weekend retreat, or short-term rental opportunity, subject to licensing. Schedule your tour today!

Monthly Payment Calculator


Garden State MLS logo © 2026 Garden State Multiple Listing Service, LLC. All rights reserved. IDX information is provided exclusively for consumers' personal, non-commercial use and may not be used for any purpose other than to identify prospective properties consumers may be interested in purchasing. Information is deemed reliable but is not guaranteed accurate by the MLS or KL Sotheby's International Realty. Notice: The dissemination of listings on this website does not constitute the consent required by N.J.A.C. 11:5.6.1 (n) for the advertisement of listings exclusively for sale by another broker. Any such consent must be obtained in writing from the listing broker.The data relating to real estate for sale or lease on this web site comes in part from GSMLS. Real estate listings held by brokerage firms other than KL Sotheby's International Realty are marked with the GSMLS logo or an abbreviated logo and detailed information about them includes the name of the listing broker. Data last updated 2026-10-13T22:48:50.033.
www.srrealestategroup.com/homes/181435478
Print Image

200 Rockburn Pass West Milford Twp., NJ 07480

  • Price: $1,349,000
  • Status: Active
  • On Site: 21 Days
  • Updated: 79 min ago
  • MLS #: 4054285
5
Beds
5
Baths
0
½ Baths
4.04
Acres
2003
Built
County:
Passaic
Area:
West Milford Twp.
Elementary School:
Maple Rd.
Middle School:
Macopin
High School:
W Milford
Property Description
Welcome to your own private resort. Set on approx. 4 wooded acres, this exceptional West Milford estate offers approx. 5700sqft across 3 floors (includ. lower level), interiors designed by Madrona, 5 bedrooms plus 2 bonus rooms, and 5 baths. A grand foyer with curved staircase leads to gracious living spaces with fireplace, deck access, an expansive eat-in kitchen with center island, formal dining, plus a main-level bedroom and bonus room. Upstairs, the primary suite features a spa-inspired bath with jetted tub, body-spray shower, double vanity, walk-in closet, and adjoining bonus room with separate entrance ideal as an office, or sitting room. A family room and laundry complete the level. The lower level offers a billiard room, separate movie room, gym, wet bar, sauna, full bath, and second laundry. Outdoors, enjoy a heated saltwater pool completed in 2025, hot tub, fire pit, striking natural boulder, lush landscaping, frequent wildlife sightings, and trails connecting directly to the adjacent nature preserve. Exterior lighting, central vacuum, and abundant storage add convenience. Additional amenities include a 3-car garage, owned solar panels, standby generator, EV charger, and parking for up to 13 vehicles. Just 8 minutes to Greenwood Lake, 20 minutes to Warwick's wineries, and 30 minutes to Mountain Creek for skiing and year-round adventure. Ideal as a primary residence, weekend retreat, or short-term rental opportunity, subject to licensing. Schedule your tour today!
Exterior Features

Approximate Lot Size 4.040 AC Exterior Description StoneVinyl Siding Exterior Features DeckHot TubOpen Porch(es)PatioThermal Windows/Doors Garage Description Attached GarageGarage Door OpenerOversize Garage Lot Description Level LotWooded Lot Number Of Parking Spaces 13 Parking Driveway Description 2 Car WidthAdditional ParkingDriveway-ExclusivePaver Block Pool Yes Pool Description HeatedIn-Ground PoolLiner Primary Style Colonial Roof Description Asphalt Shingle Style ColonialCustom Home

Interior Features

Appliances Carbon Monoxide DetectorCentral VacuumCooktop - GasDishwasherDryerHot TubMicrowave OvenSatellite Dish/AntennaWall Oven(s) - GasWasher Basement Yes Basement Description FinishedFullWalkout Basement Level Rooms BathOthrExerciseLaundryMediaRecRoomSaunaSeeRemUtility Bedroom1 Dimensions 28x27 Bedroom1 Level Second Bedroom2 Dimensions 13x14 Bedroom2 Level Second Bedroom3 Dimensions 13x12 Bedroom3 Level Second Bedroom4 Dimensions 13x16 Bedroom4 Level Second Cooling Central Air Dining Area Formal Dining Room Dining Room Dimensions 13x16 Dining Room Level First Family Room Level Second Fireplace Description Living RoomWood Burning Flooring TileWood Heating Multi-Zone In Law Suite Description Bedroom 1Full Bath Interior Features BarWetCODetectFireExtgCeilHighSaunaSmokeDetStallTubWlkInCls Kitchen Area Breakfast BarCenter IslandSeparate Dining Area Kitchen Dimensions 22x19 Kitchen Level First Level1 Rooms 2BedroomBathOthrDiningRmFoyerGarEnterInsdEntrKitchenLivingRmPorch Level2 Rooms 4 Or More BedroomsBath MainBath(s) OtherFamily Room Living Room Dimensions 18x28 Living Room Level First Number Of Fireplaces 1 Number Of Rooms 16 Other Room1 Bedroom Other Room1 Level First Other Room2 Bedroom Other Room2 Level First Other Room3 Foyer Other Room3 Level First Other Room4 Laundry Room Other Room4 Level Second Pets Allowed Cats OKDogs OK

Property Features

Assessment Total 642200 Block Identifier 5005 Building Assessment 437600 Community Living No Complex Amenities Billiards RoomExercise RoomPool-OutdoorSauna Easement No Fha Age Restricted No Fuel Type Gas-Natural In Law Suite Yes Land Assessment 204600 Renovated Year 2025 Services Cable TV Sewer Septic 5+ Bedroom Town Verified Sub Property Type Single Family Tax Amount 28030 Tax Rate Amount 4.214 Tax Year 2025 Utilities ElectricGas-Natural Water PrivateWell Water Heater Gas Year Built Description ApproximateRenovated

Listing information © 2026 Garden State Multiple Listing Service,LLC.
Listing provided courtesy of : 201-704-7048.


Garden State MLS logo © 2026 Garden State Multiple Listing Service, LLC. All rights reserved. IDX information is provided exclusively for consumers' personal, non-commercial use and may not be used for any purpose other than to identify prospective properties consumers may be interested in purchasing. Information is deemed reliable but is not guaranteed accurate by the MLS or KL Sotheby's International Realty. Notice: The dissemination of listings on this website does not constitute the consent required by N.J.A.C. 11:5.6.1 (n) for the advertisement of listings exclusively for sale by another broker. Any such consent must be obtained in writing from the listing broker.The data relating to real estate for sale or lease on this web site comes in part from GSMLS. Real estate listings held by brokerage firms other than KL Sotheby's International Realty are marked with the GSMLS logo or an abbreviated logo and detailed information about them includes the name of the listing broker. Data last updated 2026-10-13T22:48:50.033.
 
https://bt-photos.global.ssl.fastly.net/gsmls/orig_boomver_1_4054285-2.jpg https://bt-photos.global.ssl.fastly.net/gsmls/orig_boomver_1_4054285-2.jpg https://bt-photos.global.ssl.fastly.net/gsmls/orig_boomver_1_4054285-2.jpg
Logo
KL Sotheby's International Realty
223 Main St
Madison NJ, 07940