


Description
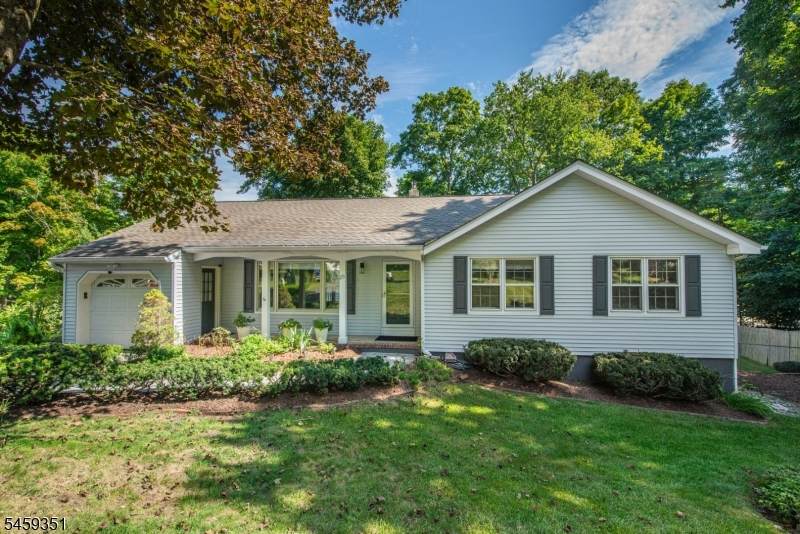
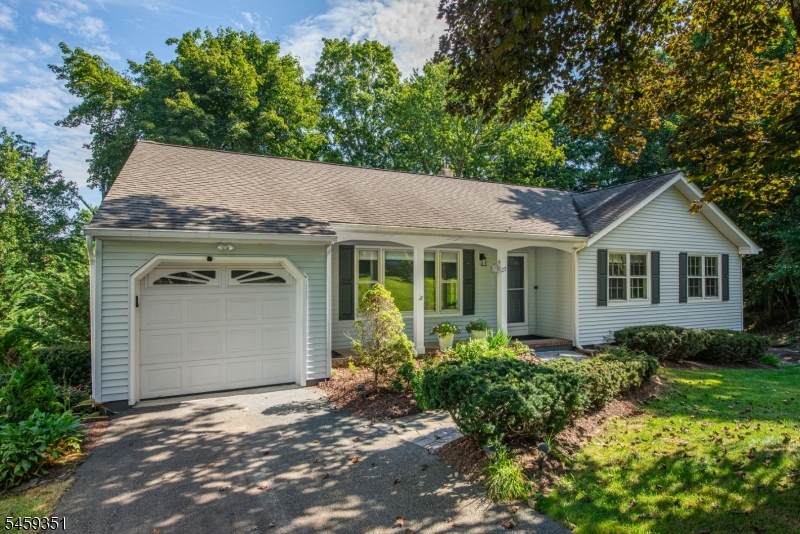
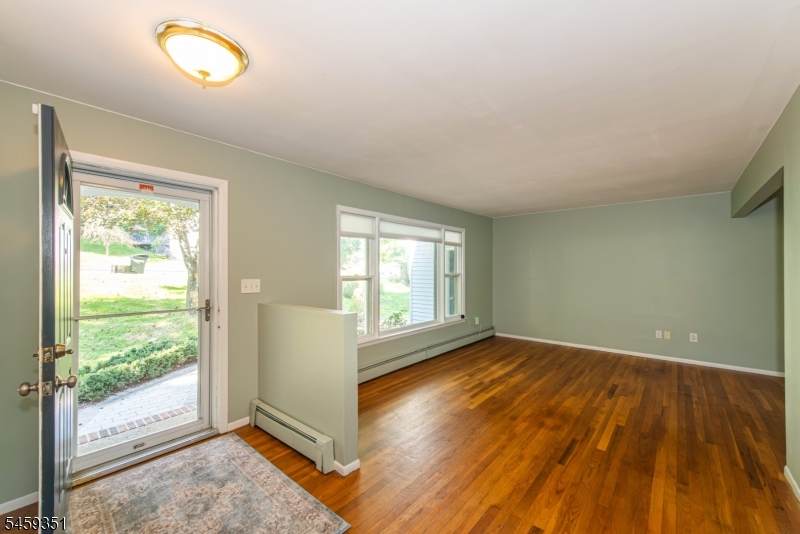
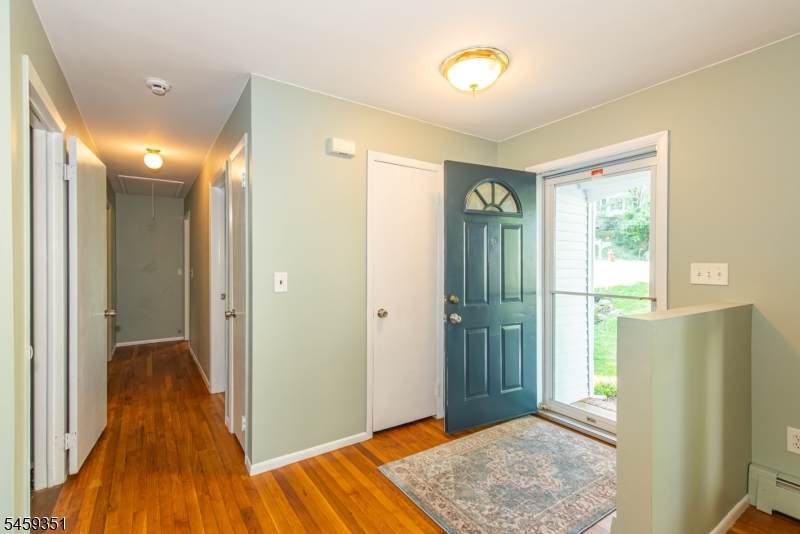
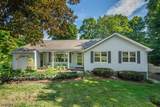
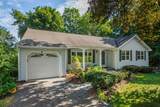
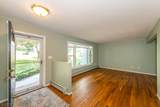
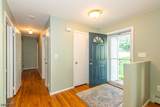
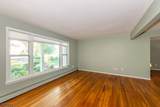
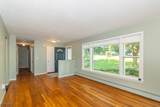
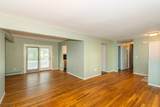
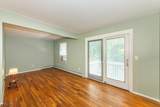
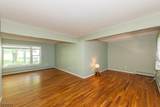
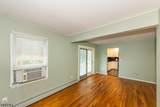
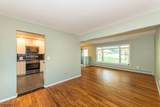
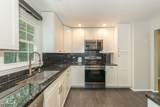
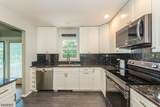
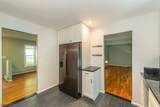
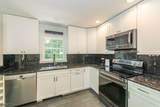
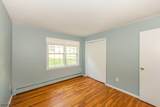
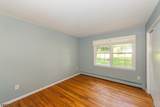
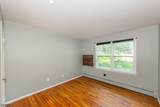
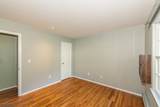
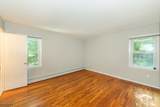
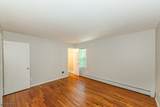
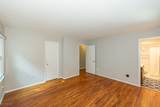
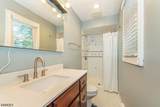
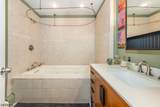
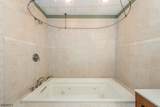
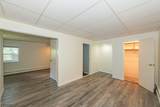
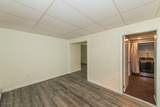
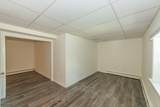
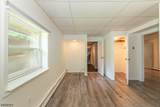
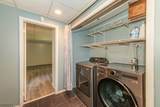
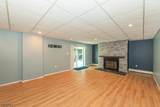
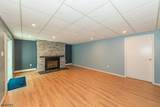
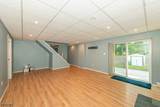
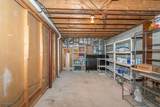
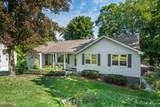
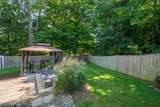
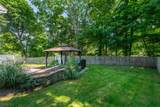
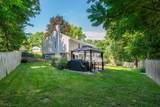
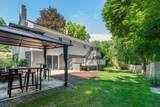
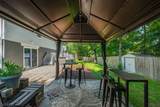
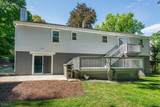
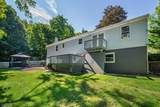
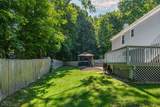
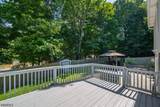
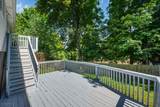
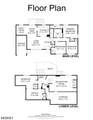
Welcome Home! Natural gas in street. Enjoy a book under your covered porch or relax under the gazebo in your private backyard. Located on a cul-de-sac, this beautifully maintained ranch offers exceptional space, versatility, & updates throughout. Beautiful finished hardwood floors welcome you into the main level, where the layout offers both everyday comfort & plenty of room for entertaining. The main level features a spacious living area, an updated kitchen, sitting room & dining area, three bedrooms, one with a private en-suite & a full bath on the main level. The fully finished lower level expands the living space even further, w/ luxury vinyl flooring & tile, a large family room w/ recessed lighting, and a wood-burning fireplace great for cozy evenings at home. Two add'l finished rooms can easily be used as bedrooms, office, or whatever best suits your needs. A laundry room and large unfinished storage area provide plenty of practical space. Sliding doors lead directly to the patio with a Monti Alpine Grill & fully fenced backyard, creating an ideal setting for outdoor enjoyment. Step outside to discover a wonderful two-tiered deck, perfect for relaxing, dining, and entertaining, along w/ a storage shed for added convenience. With its versatile floor plan, beautifully finished hardwood floors, updated kitchen, finished lower level, private fenced yard, & cul-de-sac location, this home truly offers the space, comfort, & lifestyle you've been looking for! 3 bedroom septic.
-
4BEDS
-
0.3ACRES
-
2BATHS
-
01/2 BATHS
Description
Welcome Home! Natural gas in street. Enjoy a book under your covered porch or relax under the gazebo in your private backyard. Located on a cul-de-sac, this beautifully maintained ranch offers exceptional space, versatility, & updates throughout. Beautiful finished hardwood floors welcome you into the main level, where the layout offers both everyday comfort & plenty of room for entertaining. The main level features a spacious living area, an updated kitchen, sitting room & dining area, three bedrooms, one with a private en-suite & a full bath on the main level. The fully finished lower level expands the living space even further, w/ luxury vinyl flooring & tile, a large family room w/ recessed lighting, and a wood-burning fireplace great for cozy evenings at home. Two add'l finished rooms can easily be used as bedrooms, office, or whatever best suits your needs. A laundry room and large unfinished storage area provide plenty of practical space. Sliding doors lead directly to the patio with a Monti Alpine Grill & fully fenced backyard, creating an ideal setting for outdoor enjoyment. Step outside to discover a wonderful two-tiered deck, perfect for relaxing, dining, and entertaining, along w/ a storage shed for added convenience. With its versatile floor plan, beautifully finished hardwood floors, updated kitchen, finished lower level, private fenced yard, & cul-de-sac location, this home truly offers the space, comfort, & lifestyle you've been looking for! 3 bedroom septic.
 © 2026 Garden State Multiple Listing Service, LLC. All rights reserved. IDX information is provided exclusively for consumers' personal, non-commercial use and may not be used for any purpose other than to identify prospective properties consumers may be interested in purchasing. Information is deemed reliable but is not guaranteed accurate by the MLS or KL Sotheby's International Realty. Notice: The dissemination of listings on this website does not constitute the consent required by N.J.A.C. 11:5.6.1 (n) for the advertisement of listings exclusively for sale by another broker. Any such consent must be obtained in writing from the listing broker.The data relating to real estate for sale or lease on this web site comes in part from GSMLS. Real estate listings held by brokerage firms other than KL Sotheby's International Realty are marked with the GSMLS logo or an abbreviated logo and detailed information about them includes the name of the listing broker.
Data last updated 2026-10-06T19:48:59.32.