Skip To Content

2 Renault Dr

Mount Olive Twp., NJ 07836
  • $549,900
  • STATUS: Active
  • ON SITE: 12 Days
  • MLS #: 4054383
UPDATED: 44 min ago
$549,900
  • 4
    BEDS
  • 0.26
    ACRES
  • 2
    BATHS
  • 0
    1/2 BATHS
Neighborhood:
Type:
Single-Family Home
Built:
1969
County:

School Information

Elementary School:
Middle School:
High School:

Description

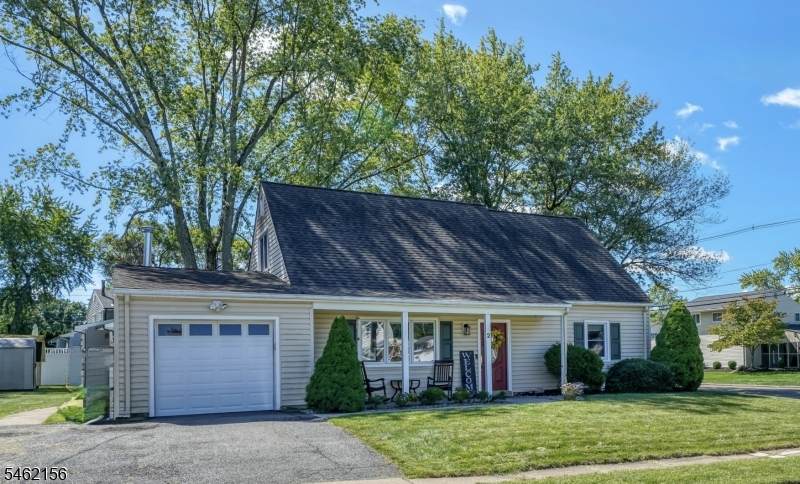
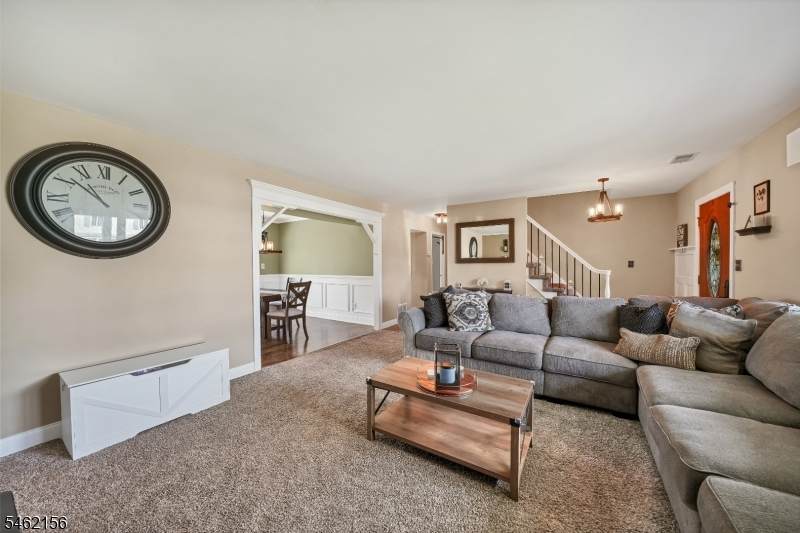
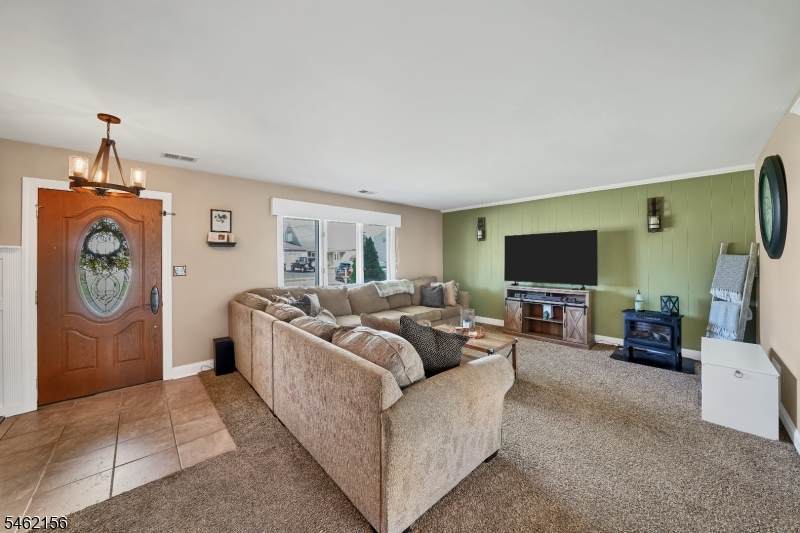
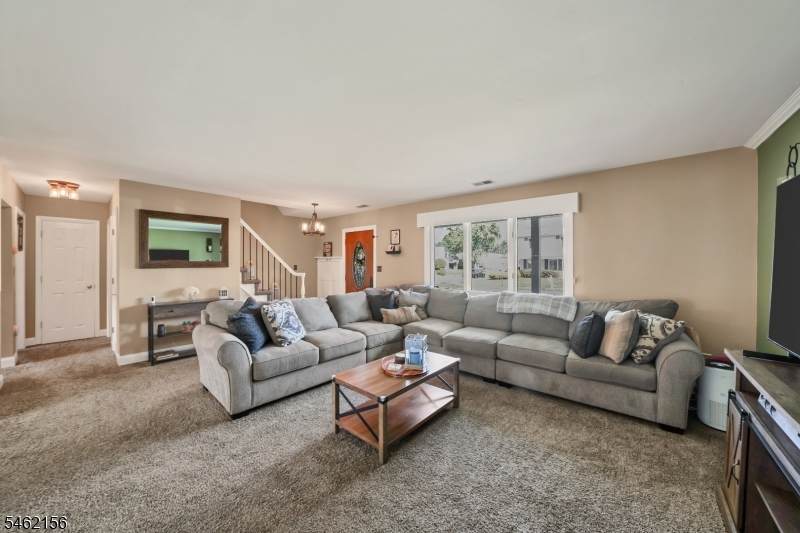
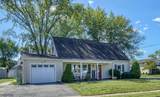
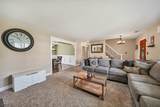
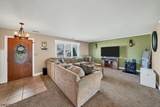
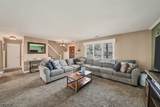
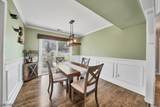
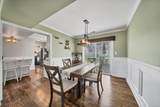
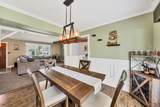
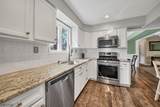
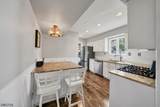
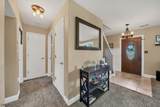
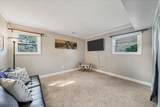
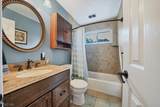
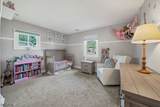
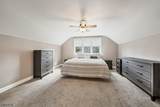
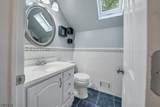
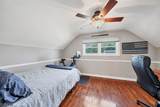
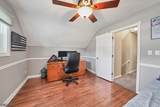
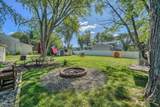
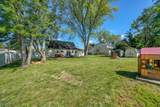
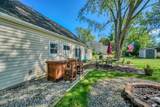
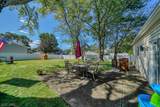
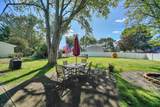
Welcome to this charming 4-bedroom, 2-bathroom Cape Cod nestled on a level lot, in a desirable neighborhood setting with public water, public sewer & natural gas! Offering comfortable living spaces and thoughtful updates, this home is move-in ready and full of appeal. Pride of ownership boasts, as you enter the front door into the spacious living room. The beautifully updated kitchen features granite countertops, stainless steel appliances, and a convenient built-in breakfast bar. A spacious mudroom provides direct access to both the garage and side entrance, adding everyday convenience. The first floor also offers two bedrooms and a full bathroom, as well as a formal dining room which features a sliding glass door leading to the back yard. The second level features two additional spacious bedrooms and another full bathroom with a stall shower. Additional features include central air, and many recent improvements including a privacy fence, LeafFilter gutter guards, a new garage door opener, and a brand-new refrigerator in the kitchen. A wonderful opportunity to own a well-maintained Cape Cod with a practical layout, modern updates, and a welcoming neighborhood feel. Minutes to Route 206, nearby shopping, dining, grocery stores & more! Do not pass this one up!

Monthly Payment Calculator


Garden State MLS logo © 2026 Garden State Multiple Listing Service, LLC. All rights reserved. IDX information is provided exclusively for consumers' personal, non-commercial use and may not be used for any purpose other than to identify prospective properties consumers may be interested in purchasing. Information is deemed reliable but is not guaranteed accurate by the MLS or KL Sotheby's International Realty. Notice: The dissemination of listings on this website does not constitute the consent required by N.J.A.C. 11:5.6.1 (n) for the advertisement of listings exclusively for sale by another broker. Any such consent must be obtained in writing from the listing broker.The data relating to real estate for sale or lease on this web site comes in part from GSMLS. Real estate listings held by brokerage firms other than KL Sotheby's International Realty are marked with the GSMLS logo or an abbreviated logo and detailed information about them includes the name of the listing broker. Data last updated 2026-10-05T13:49:02.2.
www.srrealestategroup.com/homes/181445902
Print Image

2 Renault Dr Mount Olive Twp., NJ 07836

  • Price: $549,900
  • Status: Active
  • On Site: 12 Days
  • Updated: 44 min ago
  • MLS #: 4054383
4
Beds
2
Baths
0
½ Baths
0.26
Acres
1969
Built
Neighborhood:
Clover Hill
County:
Morris
Area:
Mount Olive Twp.
Elementary School:
Mtn.View
Middle School:
Mt.Olive Ms
High School:
Mt.Olive Hs
Property Description
Welcome to this charming 4-bedroom, 2-bathroom Cape Cod nestled on a level lot, in a desirable neighborhood setting with public water, public sewer & natural gas! Offering comfortable living spaces and thoughtful updates, this home is move-in ready and full of appeal. Pride of ownership boasts, as you enter the front door into the spacious living room. The beautifully updated kitchen features granite countertops, stainless steel appliances, and a convenient built-in breakfast bar. A spacious mudroom provides direct access to both the garage and side entrance, adding everyday convenience. The first floor also offers two bedrooms and a full bathroom, as well as a formal dining room which features a sliding glass door leading to the back yard. The second level features two additional spacious bedrooms and another full bathroom with a stall shower. Additional features include central air, and many recent improvements including a privacy fence, LeafFilter gutter guards, a new garage door opener, and a brand-new refrigerator in the kitchen. A wonderful opportunity to own a well-maintained Cape Cod with a practical layout, modern updates, and a welcoming neighborhood feel. Minutes to Route 206, nearby shopping, dining, grocery stores & more! Do not pass this one up!
Exterior Features

Approximate Lot Size 85X124 Exterior Description Vinyl Siding Exterior Features CurbsPatioSidewalkStorageFencVnyl Garage Description Attached GarageGarage Door Opener Lot Description Level Lot Parking Driveway Description 2 Car WidthBlacktopSee Remarks Primary Style Colonial Roof Description Asphalt Shingle Style ColonialCape CodCustom Home

Interior Features

Appliances Carbon Monoxide DetectorDishwasherDryerMicrowave OvenRange/Oven-GasRefrigeratorWasher Basement No Bedroom1 Dimensions 15x14 Bedroom1 Level Second Bedroom2 Dimensions 15x11 Bedroom2 Level Second Bedroom3 Dimensions 13x12 Bedroom3 Level First Bedroom4 Dimensions 13x11 Bedroom4 Level First Cooling 1 UnitCeiling FanCentral Air Dining Area Formal Dining Room Dining Room Dimensions 11x10 Dining Room Level First Exclusions Washer/Dryer- will be replacedSec. cameraschest freezerminifridge Flooring CarpetingLaminateTileWood Heating 1 UnitForced Hot Air Interior Features BlindsCODetectFireExtgSkylightSmokeDetStallShwTubShowrWlkInCls Kitchen Area Breakfast BarEat-In KitchenPantry Kitchen Dimensions 13x11 Kitchen Level First Level1 Rooms 2BedroomBathMainDiningRmVestibulKitchenLivingRmMudRoom Level2 Rooms 2 BedroomsBath Main Living Room Dimensions 23x15 Living Room Level First Master Bedroom Description Walk-In Closet Number Of Fireplaces 0 Number Of Rooms 8 Other Room1 MudRoom Other Room1 Dimensions 11x10 Other Room1 Level First

Property Features

Assessment Total 283200 Block Identifier 6306 Building Assessment 109900 Community Living No Easement Unknown Fha Age Restricted No Fuel Type Gas-Natural Land Assessment 173300 Services Cable TV AvailableGarbage Included Sewer Public Sewer Sub Property Type Single Family Tax Amount 9818 Tax Rate Amount 3.366 Tax Year 2025 Utilities ElectricGas-Natural Water Public Water Water Heater Gas Year Built Description Approximate

Listing information © 2026 Garden State Multiple Listing Service,LLC.
Listing provided courtesy of : 908-399-3408.


Garden State MLS logo © 2026 Garden State Multiple Listing Service, LLC. All rights reserved. IDX information is provided exclusively for consumers' personal, non-commercial use and may not be used for any purpose other than to identify prospective properties consumers may be interested in purchasing. Information is deemed reliable but is not guaranteed accurate by the MLS or KL Sotheby's International Realty. Notice: The dissemination of listings on this website does not constitute the consent required by N.J.A.C. 11:5.6.1 (n) for the advertisement of listings exclusively for sale by another broker. Any such consent must be obtained in writing from the listing broker.The data relating to real estate for sale or lease on this web site comes in part from GSMLS. Real estate listings held by brokerage firms other than KL Sotheby's International Realty are marked with the GSMLS logo or an abbreviated logo and detailed information about them includes the name of the listing broker. Data last updated 2026-10-05T13:49:02.2.
 
https://bt-photos.global.ssl.fastly.net/gsmls/orig_boomver_1_4054383-2.jpg https://bt-photos.global.ssl.fastly.net/gsmls/orig_boomver_1_4054383-2.jpg https://bt-photos.global.ssl.fastly.net/gsmls/orig_boomver_1_4054383-2.jpg
Logo
KL Sotheby's International Realty
223 Main St
Madison NJ, 07940