Skip To Content

2 Heather Ln

Scotch Plains Twp., NJ 07076
  • $2,999,000
  • STATUS: Active
  • ON SITE: 22 Days
  • MLS #: 4054064
UPDATED: 53 min ago
$2,999,000
  • 7
    BEDS
  • 0.92
    ACRES
  • 7
    BATHS
  • 1
    1/2 BATHS
Type:
Single-Family Home
Built:
2026
County:

School Information

Elementary School:
Middle School:
High School:

Description

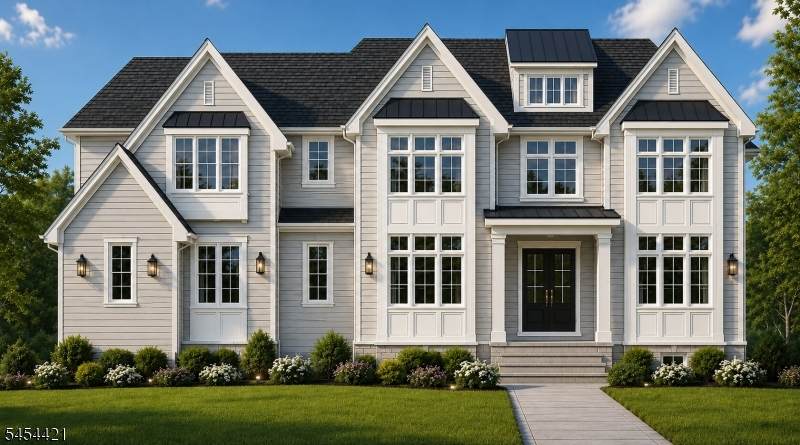
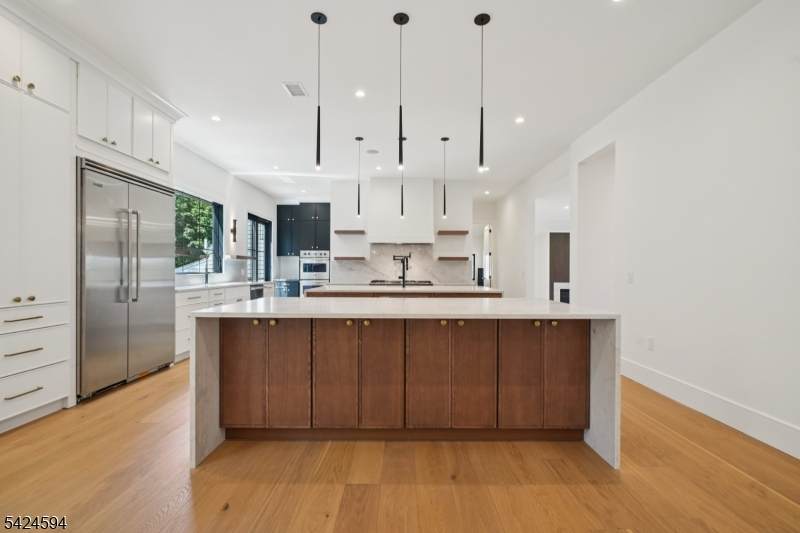
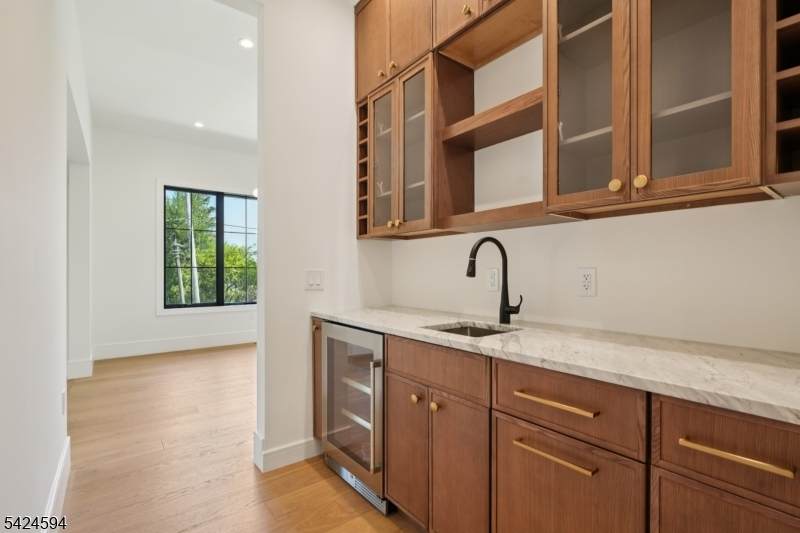
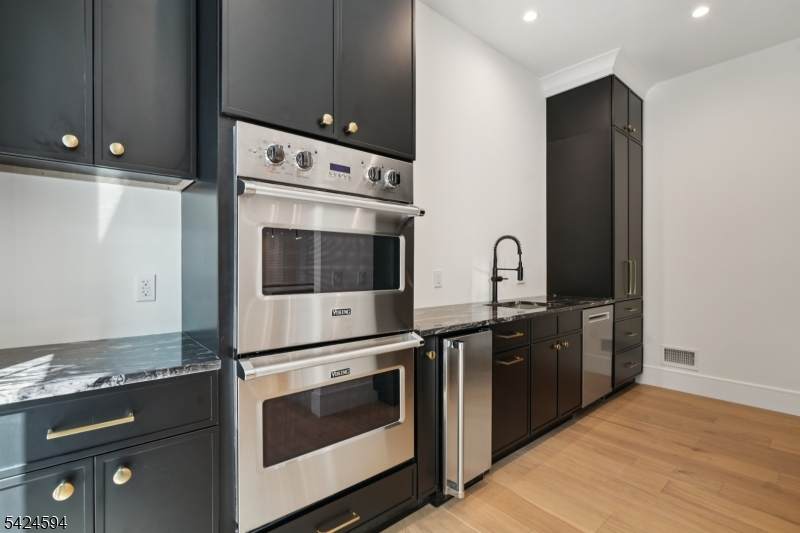
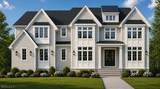
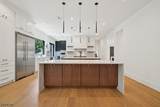
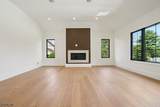
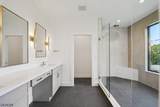
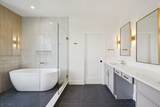
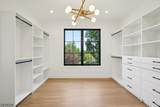
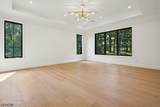
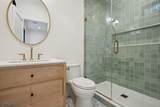
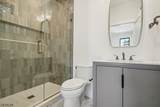
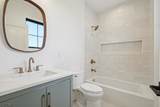
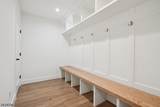
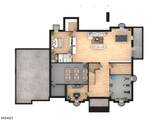
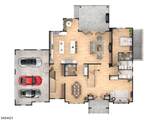
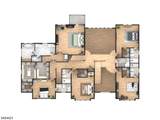
An exceptional opportunity for a luxury estate TO BE BUILT on a spectacular just under 1-acre park-like property in one of Scotch Plains' most coveted settings. This extraordinary new construction residence is designed to offer 7,465 sq ft of refined living space including basememt featuring 7 bedrooms and 7.1 baths, blending timeless architecture with modern luxury. The main level is thoughtfully designed for elegant entertaining and comfortable everyday living, anchored by a stunning chef's kitchen with top-tier appliances, oversized center island, and butler's pantry. The kitchen flows seamlessly into a breathtaking two-story great room with gas fireplace and dramatic walls of windows overlooking the expansive property. A private home office and first-floor en-suite bedroom provide ideal flexibility for any style of living. Upstairs, the primary suite is designed as a true retreat, complete with a spa-inspired bath, expansive walk-in closet, fireplace, and private balcony overlooking the serene grounds. Four additional bedrooms are generously sized with beautifully appointed baths throughout. The walk-out lower level offers incredible lifestyle space with plans for a wet bar, home theater, gym, and recreation areas. Outside, the property presents the opportunity to create a resort-style backyard oasis with a pool, patio, and outdoor fireplace. A rare chance to get in early on a truly bespoke luxury home.

Monthly Payment Calculator


Garden State MLS logo © 2026 Garden State Multiple Listing Service, LLC. All rights reserved. IDX information is provided exclusively for consumers' personal, non-commercial use and may not be used for any purpose other than to identify prospective properties consumers may be interested in purchasing. Information is deemed reliable but is not guaranteed accurate by the MLS or KL Sotheby's International Realty. Notice: The dissemination of listings on this website does not constitute the consent required by N.J.A.C. 11:5.6.1 (n) for the advertisement of listings exclusively for sale by another broker. Any such consent must be obtained in writing from the listing broker.The data relating to real estate for sale or lease on this web site comes in part from GSMLS. Real estate listings held by brokerage firms other than KL Sotheby's International Realty are marked with the GSMLS logo or an abbreviated logo and detailed information about them includes the name of the listing broker. Data last updated 2026-10-13T23:48:45.467.
www.srrealestategroup.com/homes/181405004
Print Image

2 Heather Ln Scotch Plains Twp., NJ 07076

  • Price: $2,999,000
  • Status: Active
  • On Site: 22 Days
  • Updated: 53 min ago
  • MLS #: 4054064
7
Beds
7
Baths
1
½ Baths
0.92
Acres
2026
Built
County:
Union
Area:
Scotch Plains Twp.
Elementary School:
Cole Elem
Middle School:
Terrill Ms
High School:
Sp Fanwood
Property Description
An exceptional opportunity for a luxury estate TO BE BUILT on a spectacular just under 1-acre park-like property in one of Scotch Plains' most coveted settings. This extraordinary new construction residence is designed to offer 7,465 sq ft of refined living space including basememt featuring 7 bedrooms and 7.1 baths, blending timeless architecture with modern luxury. The main level is thoughtfully designed for elegant entertaining and comfortable everyday living, anchored by a stunning chef's kitchen with top-tier appliances, oversized center island, and butler's pantry. The kitchen flows seamlessly into a breathtaking two-story great room with gas fireplace and dramatic walls of windows overlooking the expansive property. A private home office and first-floor en-suite bedroom provide ideal flexibility for any style of living. Upstairs, the primary suite is designed as a true retreat, complete with a spa-inspired bath, expansive walk-in closet, fireplace, and private balcony overlooking the serene grounds. Four additional bedrooms are generously sized with beautifully appointed baths throughout. The walk-out lower level offers incredible lifestyle space with plans for a wet bar, home theater, gym, and recreation areas. Outside, the property presents the opportunity to create a resort-style backyard oasis with a pool, patio, and outdoor fireplace. A rare chance to get in early on a truly bespoke luxury home.
Exterior Features

Approximate Lot Size 000.918 AC Exterior Description Composition SidingStone Exterior Features Open Porch(es)PatioSidewalk Garage Description AttachedDoorOpnrInEntrnc Lot Description Corner Number Of Parking Spaces 4 Parking Driveway Description 1 Car Width2 Car WidthCircularDriveway-Exclusive Primary Style Colonial Roof Description Asphalt Shingle Style Colonial

Interior Features

Appliances Carbon Monoxide DetectorDishwasherKitchen Exhaust FanMicrowave OvenRange/Oven-GasSump PumpWall Oven(s) - GasWine Refrigerator Basement Yes Basement Description FinishedFrench DrainWalkout Basement Level Rooms 1 BedroomBath(s) OtherExercise RoomMedia RoomOfficeRec RoomUtility RoomWalkout Bedroom1 Dimensions 18x18 Bedroom1 Level Second Bedroom2 Dimensions 13x15 Bedroom2 Level First Bedroom3 Dimensions 14x14 Bedroom3 Level Second Bedroom4 Dimensions 14x14 Bedroom4 Level Second Cooling 3 Units Dining Area Formal Dining Room Dining Room Dimensions 17x14 Dining Room Level First Family Room Dimensions 20x19 Family Room Level First Fireplace Description Bedroom 1Family Room Flooring TileWood Heating 3 Units In Law Suite Description Bedroom 2Full Bath Interior Features CeilHighSmokeDetSoakTubStallTubWlkInCls Kitchen Area Center IslandEat-In KitchenPantrySee Remarks Kitchen Dimensions 16x20 Kitchen Level First Level1 Rooms 1BedroomBathOthrBreakfstDiningRmFamilyRmFoyerGarEnterKitchenLivingRmMudRoomPantryPowderRm Level2 Rooms 4 Or More BedroomsBath(s) OtherLaundry Room Living Room Dimensions 15x9 Living Room Level First Master Bath Features Soaking TubStall Shower Master Bedroom Description FireplaceFull BathOther RoomWalk-In Closet Number Of Fireplaces 3 Number Of Rooms 18 Other Room1 Rec Room Other Room1 Dimensions 19x37 Other Room1 Level Basement Other Room2 Media Room Other Room2 Dimensions 23x14 Other Room2 Level Basement Other Room3 Exercise Room Other Room3 Dimensions 13x16 Other Room3 Level Basement Other Room4 MudRoom Other Room4 Dimensions 6x21 Other Room4 Level First

Property Features

Assessment Total 137700 Block Identifier 15003 Building Assessment 81400 Community Living No Easement Unknown Fha Age Restricted No Fuel Type ElectricGas-Natural Home Warranty Yes In Law Suite Yes Land Assessment 56300 Services Cable TV Available Sewer Public Sewer Sub Property Type Single Family Tax Amount 17005 Tax Rate Amount 12.350 Tax Year 2025 Utilities ElectricGas-Natural Water Public Water Water Heater Gas Year Built Description To Be Built

Listing information © 2026 Garden State Multiple Listing Service,LLC.
Listing provided courtesy of : 855-450-0442.


Garden State MLS logo © 2026 Garden State Multiple Listing Service, LLC. All rights reserved. IDX information is provided exclusively for consumers' personal, non-commercial use and may not be used for any purpose other than to identify prospective properties consumers may be interested in purchasing. Information is deemed reliable but is not guaranteed accurate by the MLS or KL Sotheby's International Realty. Notice: The dissemination of listings on this website does not constitute the consent required by N.J.A.C. 11:5.6.1 (n) for the advertisement of listings exclusively for sale by another broker. Any such consent must be obtained in writing from the listing broker.The data relating to real estate for sale or lease on this web site comes in part from GSMLS. Real estate listings held by brokerage firms other than KL Sotheby's International Realty are marked with the GSMLS logo or an abbreviated logo and detailed information about them includes the name of the listing broker. Data last updated 2026-10-13T23:48:45.467.
 
https://bt-photos.global.ssl.fastly.net/gsmls/orig_boomver_1_4054064-2.jpg https://bt-photos.global.ssl.fastly.net/gsmls/orig_boomver_1_4054064-2.jpg https://bt-photos.global.ssl.fastly.net/gsmls/orig_boomver_1_4054064-2.jpg
Logo
KL Sotheby's International Realty
223 Main St
Madison NJ, 07940