


Description
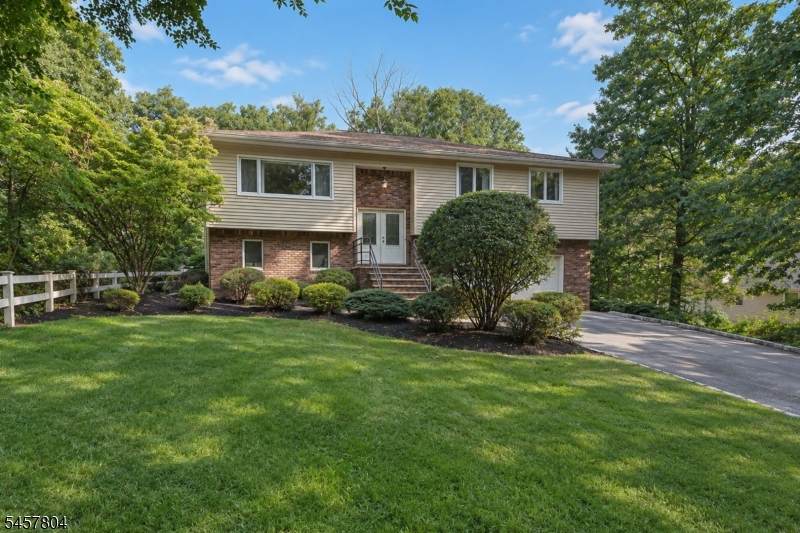
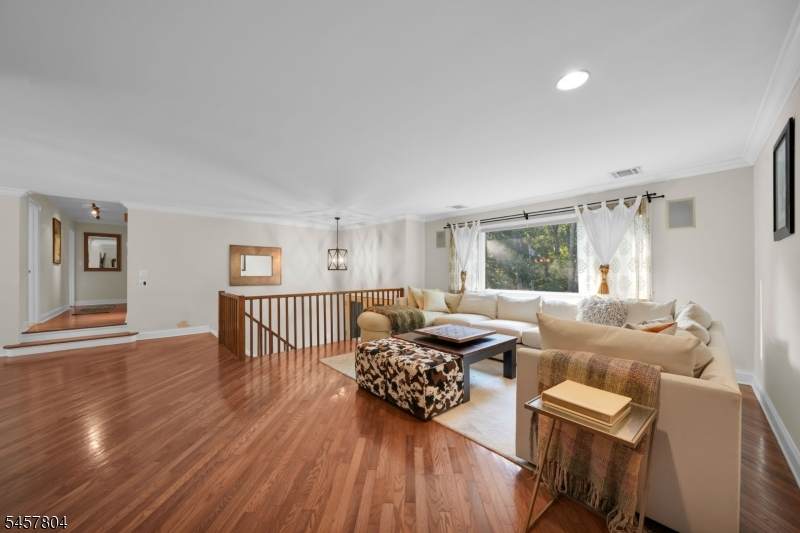
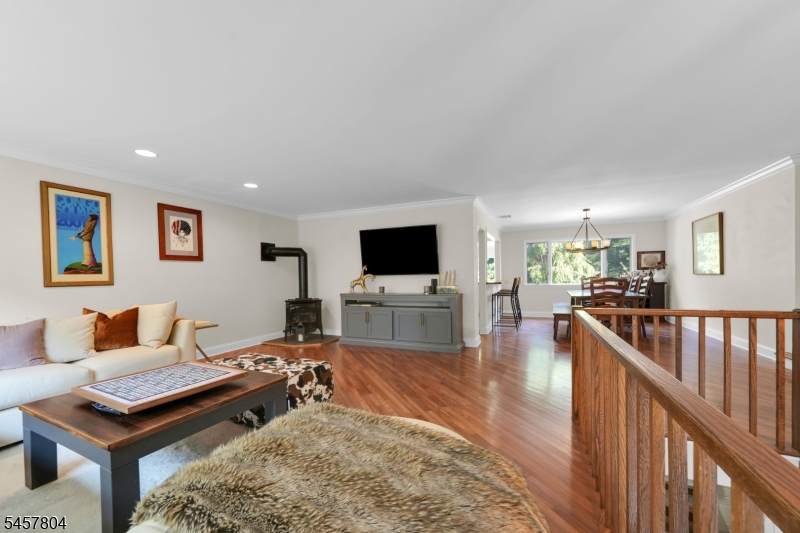
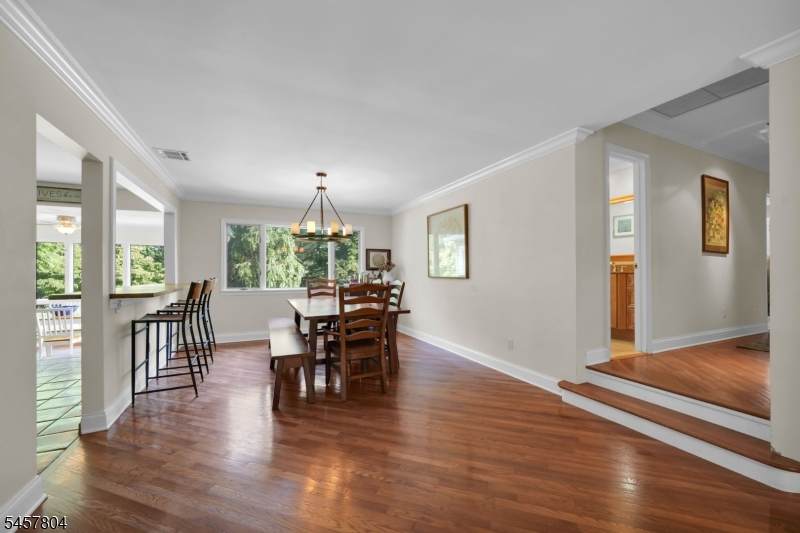
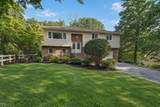
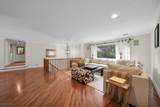
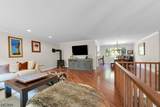
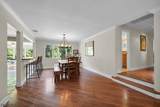
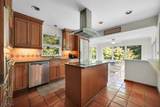
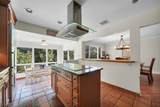
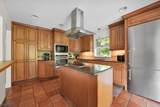
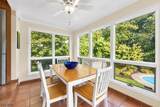
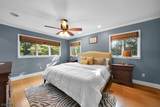
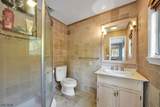
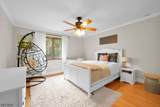
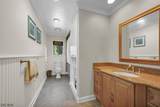
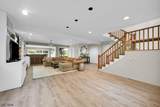
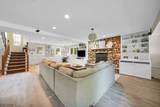
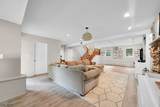
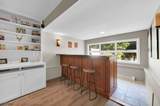
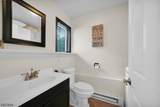
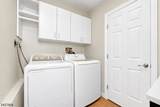
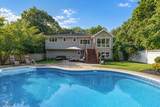
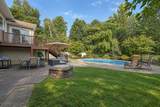
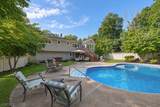
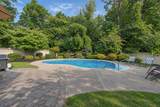
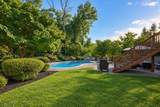
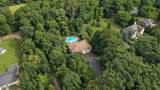
Tucked away on a quiet cul-de-sac in a serene, private setting, this custom bi-level home offers an inviting open floor plan, beautifully appointed living spaces & an exceptional backyard designed for both relaxation & entertaining. A gourmet eat-in kitchen features a center island w/ hood, counter seating & a sun-filled breakfast area surrounded by windows. Sliding doors provide direct access to the Trex deck, while the kitchen flows seamlessly into the dining area & family room. A large picture window fills the room w/ natural light & hardwood floors add warmth & elegance throughout. Primary suite offers a private, bath & walk-in closet. 2 additional bedrooms & full hall bath complete the main level. The walkout lower level expands the living & entertaining space w/ an impressive open floor plan. A stunning stacked-stone fireplace w/ custom built-ins creates a warm & inviting focal point, while the wet bar makes hosting effortless. Sliders open directly to the backyard, creating a seamless connection between indoor & outdoor living. Half bath & laundry room w/ plenty of storage complete this level. Step outside to your own private backyard oasis, surrounded by lush landscaping & thoughtfully designed for year-round enjoyment. The expansive outdoor space features a beautiful pool, paver patio, fire pit & deck. Whether you're entertaining poolside or unwinding by the fire, this exceptional backyard offers the perfect blend of privacy, tranquility & resort-style living.
-
3BEDS
-
0.56ACRES
-
2BATHS
-
11/2 BATHS
School Information
Description
Tucked away on a quiet cul-de-sac in a serene, private setting, this custom bi-level home offers an inviting open floor plan, beautifully appointed living spaces & an exceptional backyard designed for both relaxation & entertaining. A gourmet eat-in kitchen features a center island w/ hood, counter seating & a sun-filled breakfast area surrounded by windows. Sliding doors provide direct access to the Trex deck, while the kitchen flows seamlessly into the dining area & family room. A large picture window fills the room w/ natural light & hardwood floors add warmth & elegance throughout. Primary suite offers a private, bath & walk-in closet. 2 additional bedrooms & full hall bath complete the main level. The walkout lower level expands the living & entertaining space w/ an impressive open floor plan. A stunning stacked-stone fireplace w/ custom built-ins creates a warm & inviting focal point, while the wet bar makes hosting effortless. Sliders open directly to the backyard, creating a seamless connection between indoor & outdoor living. Half bath & laundry room w/ plenty of storage complete this level. Step outside to your own private backyard oasis, surrounded by lush landscaping & thoughtfully designed for year-round enjoyment. The expansive outdoor space features a beautiful pool, paver patio, fire pit & deck. Whether you're entertaining poolside or unwinding by the fire, this exceptional backyard offers the perfect blend of privacy, tranquility & resort-style living.
 © 2026 Garden State Multiple Listing Service, LLC. All rights reserved. IDX information is provided exclusively for consumers' personal, non-commercial use and may not be used for any purpose other than to identify prospective properties consumers may be interested in purchasing. Information is deemed reliable but is not guaranteed accurate by the MLS or KL Sotheby's International Realty. Notice: The dissemination of listings on this website does not constitute the consent required by N.J.A.C. 11:5.6.1 (n) for the advertisement of listings exclusively for sale by another broker. Any such consent must be obtained in writing from the listing broker.The data relating to real estate for sale or lease on this web site comes in part from GSMLS. Real estate listings held by brokerage firms other than KL Sotheby's International Realty are marked with the GSMLS logo or an abbreviated logo and detailed information about them includes the name of the listing broker.
Data last updated 2026-10-13T23:48:45.467.