




Description
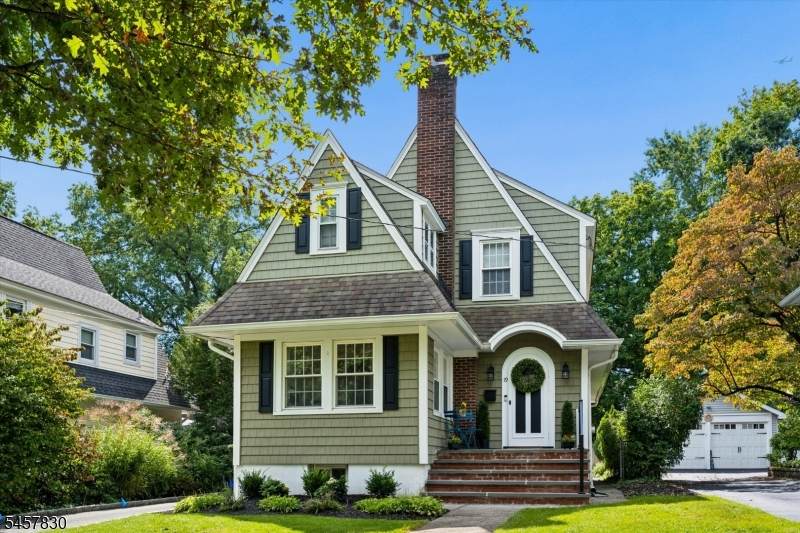
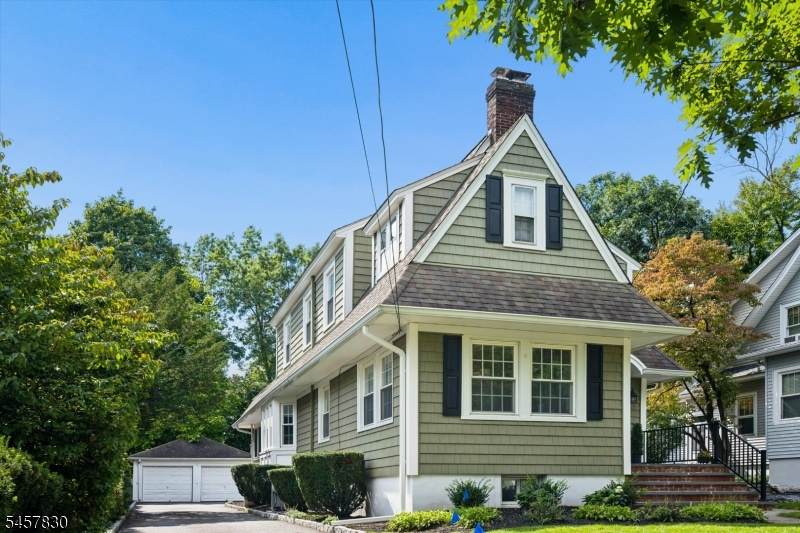
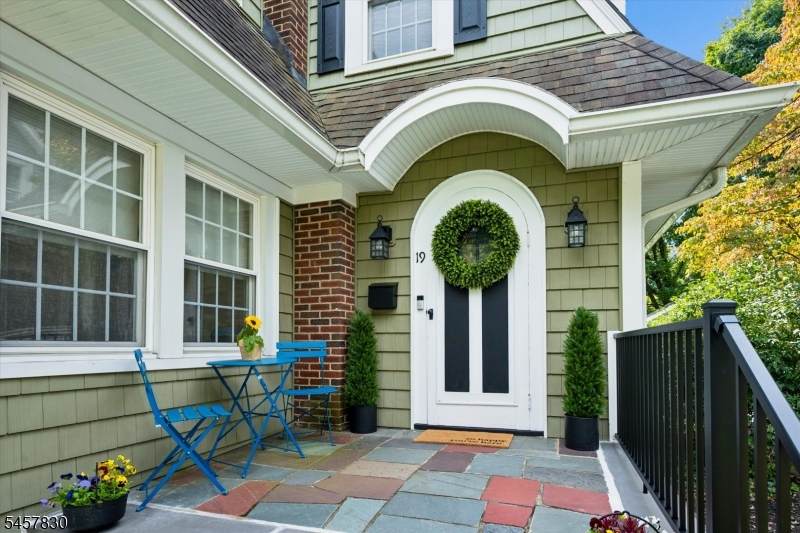
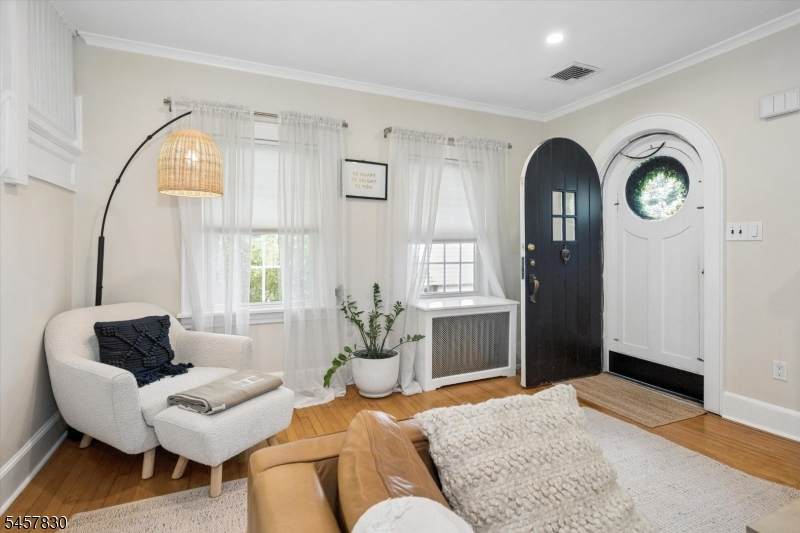
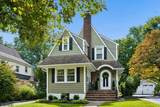
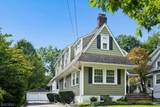
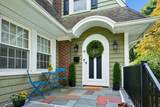
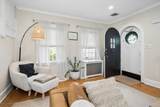
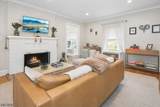
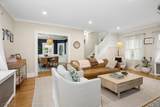
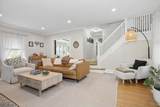
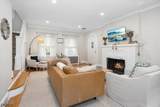
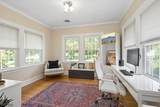
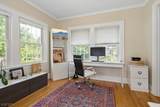
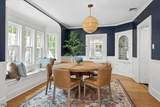
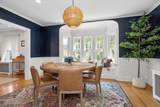
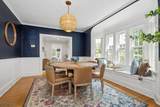
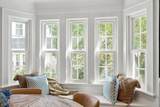
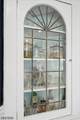
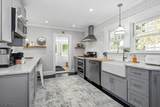
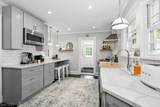
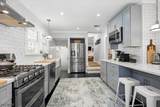
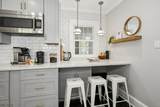
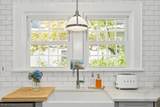
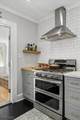
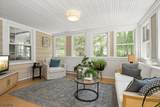
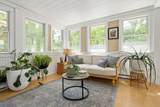
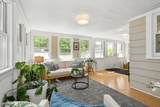
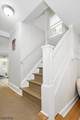
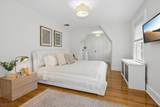
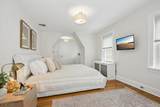
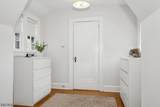
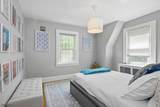
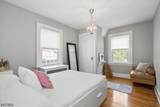
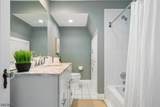
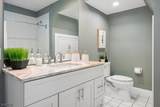
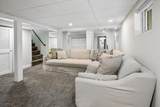
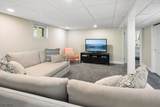
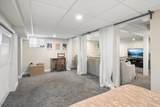
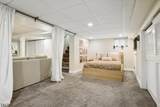
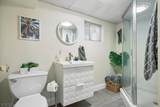
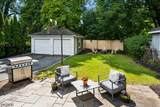
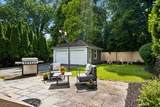
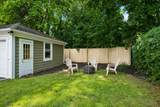
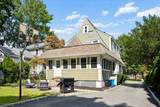
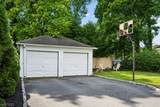
Welcome to this warm and inviting 3 BR, 2 bath home in the desirable town of Glen Rock, filled with charming details and wonderful living spaces throughout. A gracious entry foyer leads to the living rm, where a classic wood-burning fireplace creates a welcoming focal point. Just beyond, a bright and versatile sunroom offers the perfect spot for a home office, playroom, or quiet retreat. The dining rm is especially charming, featuring a built-in corner cabinet and a delightful window alcove with a built-in seat - an architectural detail that adds both character and warmth. The beautifully updated kitchen features pale grey cabinetry, quartz countertops, and stainless appliances, while the adjacent family rm is surrounded by windows, filling the space with natural light and offering lovely views of the private backyard. From here, step outside to the slate patio, an inviting setting for outdoor dining and entertaining. Upstairs are 3 BRs, including a generously sized primary bedroom with a walk-in closet, along with a beautifully updated hall bath. The finished lower level adds even more living space with a comfortable recreation rm, a second full bath, home gym,laundry rm, and additional storage. Outside, the private backyard provides plenty of room to relax, play, garden, or entertain. With its pretty architectural details, versatile living spaces, and wonderful indoor-outdoor connection,this delightful home offers so much to enjoy in the sought-after community of Glen Rock.
-
3BEDS
-
0.18ACRES
-
2BATHS
-
01/2 BATHS
-
1,767SQFT
-
$469$/SQFT
Description
Welcome to this warm and inviting 3 BR, 2 bath home in the desirable town of Glen Rock, filled with charming details and wonderful living spaces throughout. A gracious entry foyer leads to the living rm, where a classic wood-burning fireplace creates a welcoming focal point. Just beyond, a bright and versatile sunroom offers the perfect spot for a home office, playroom, or quiet retreat. The dining rm is especially charming, featuring a built-in corner cabinet and a delightful window alcove with a built-in seat - an architectural detail that adds both character and warmth. The beautifully updated kitchen features pale grey cabinetry, quartz countertops, and stainless appliances, while the adjacent family rm is surrounded by windows, filling the space with natural light and offering lovely views of the private backyard. From here, step outside to the slate patio, an inviting setting for outdoor dining and entertaining. Upstairs are 3 BRs, including a generously sized primary bedroom with a walk-in closet, along with a beautifully updated hall bath. The finished lower level adds even more living space with a comfortable recreation rm, a second full bath, home gym,laundry rm, and additional storage. Outside, the private backyard provides plenty of room to relax, play, garden, or entertain. With its pretty architectural details, versatile living spaces, and wonderful indoor-outdoor connection,this delightful home offers so much to enjoy in the sought-after community of Glen Rock.
 © 2026 Garden State Multiple Listing Service, LLC. All rights reserved. IDX information is provided exclusively for consumers' personal, non-commercial use and may not be used for any purpose other than to identify prospective properties consumers may be interested in purchasing. Information is deemed reliable but is not guaranteed accurate by the MLS or KL Sotheby's International Realty. Notice: The dissemination of listings on this website does not constitute the consent required by N.J.A.C. 11:5.6.1 (n) for the advertisement of listings exclusively for sale by another broker. Any such consent must be obtained in writing from the listing broker.The data relating to real estate for sale or lease on this web site comes in part from GSMLS. Real estate listings held by brokerage firms other than KL Sotheby's International Realty are marked with the GSMLS logo or an abbreviated logo and detailed information about them includes the name of the listing broker.
Data last updated 2026-10-13T22:48:50.033.