

Skip To Content

17 Fieldview Dr

Sparta Twp., NJ 07871
  • $1,125,000
  • STATUS: Active
  • ON SITE: 30 Days
  • MLS #: 4050727
UPDATED: 69 min ago
$1,125,000
  • 4
    BEDS
  • 1.21
    ACRES
  • 3
    BATHS
  • 1
    1/2 BATHS
  • 4,605
    SQFT
  • $244
    $/SQFT
Neighborhood:
Type:
Single-Family Home
Built:
2010
County:
Area:

School Information

Elementary School:
Middle School:
High School:

Description

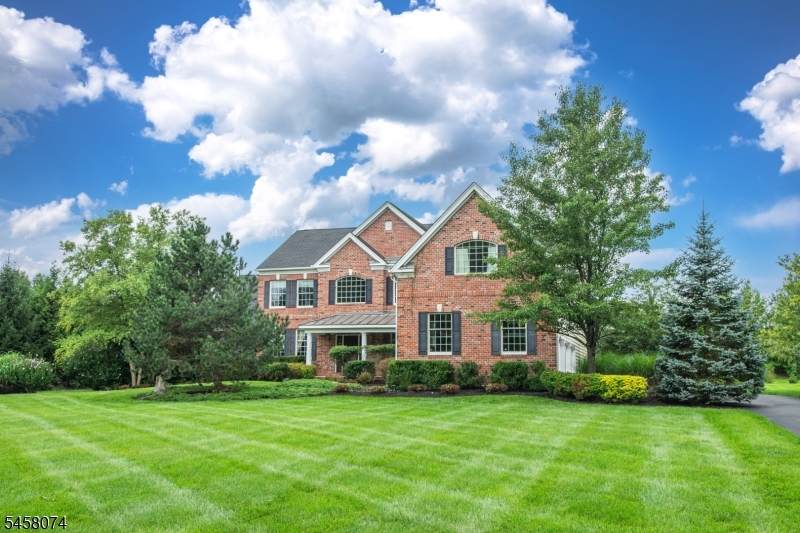
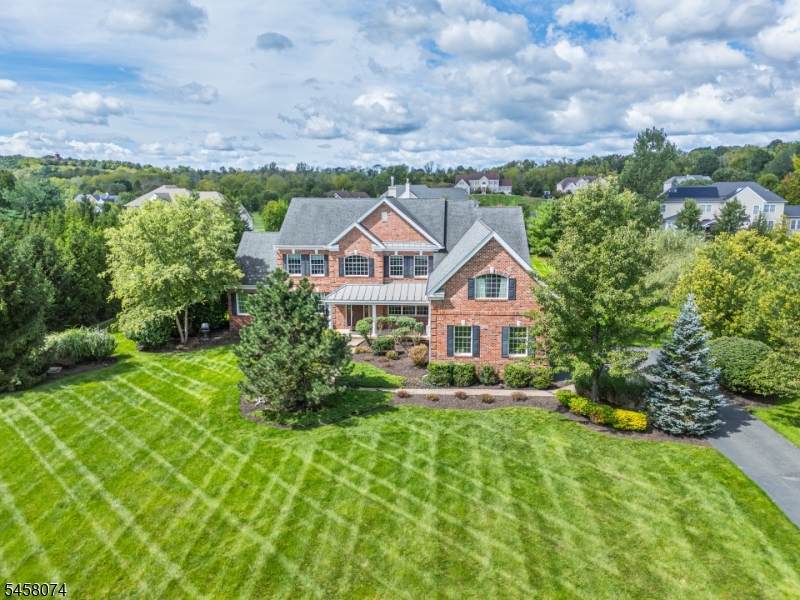
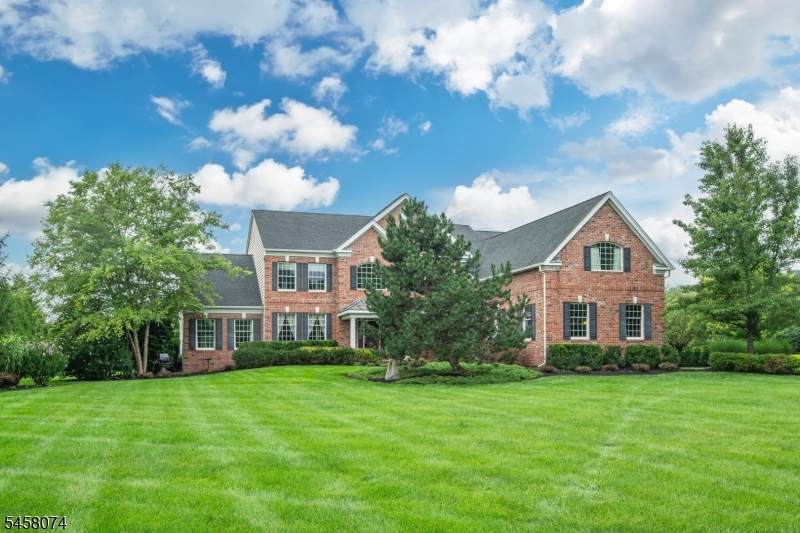
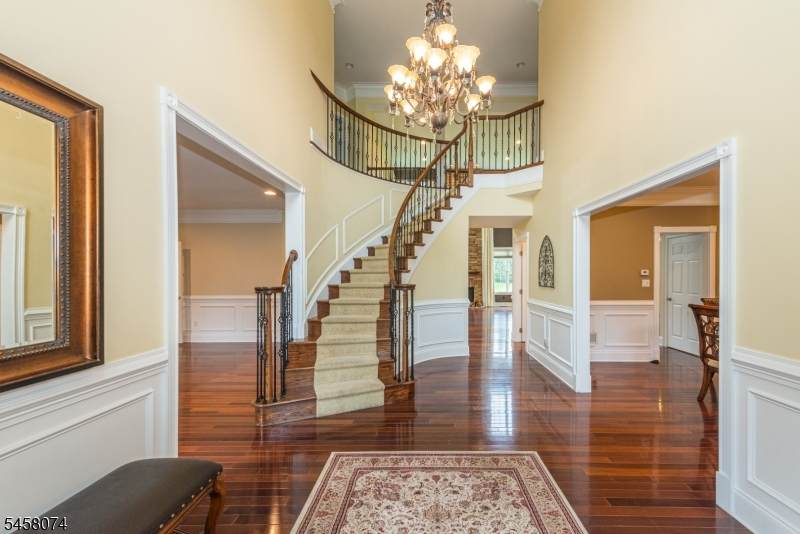
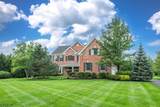
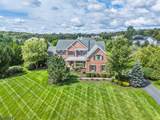
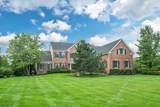
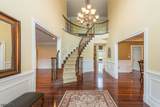
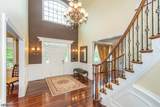
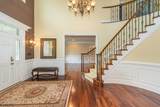
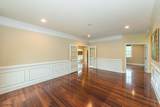
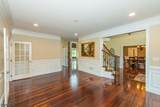
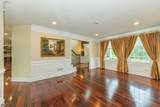
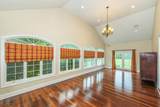
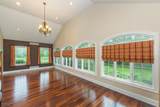
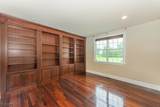
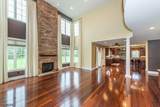
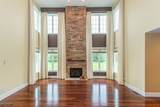
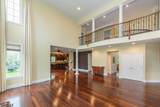
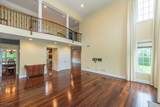
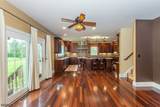
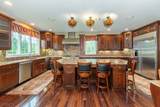
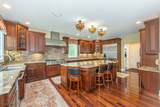
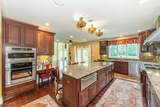
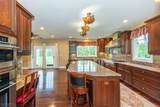
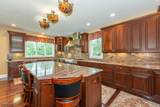
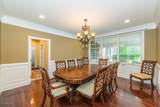
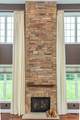
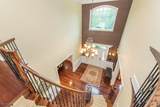
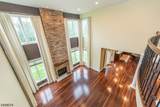
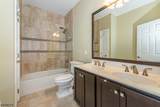
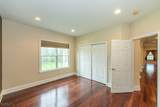
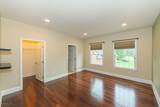
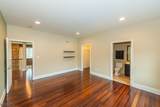
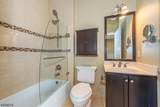
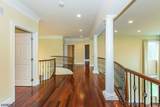
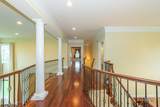
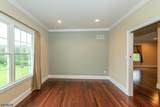
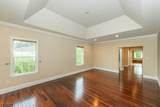
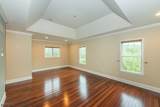
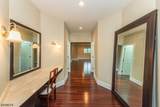
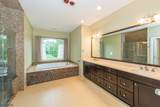
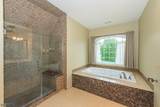
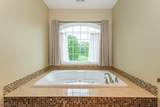
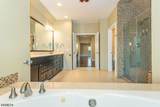
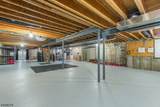
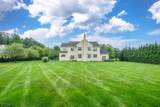
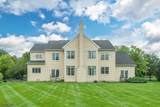
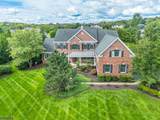
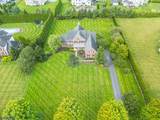
Prepare to be impressed! Exceptional Toll Brothers home, where thoughtful design, extraordinary craftsmanship and a huge list of upgrades come together in one spectacular home. A gracious two story foyer with sweeping staircase welcomes you inside, while gleaming Brazilian Walnut floors, extensive custom moldings and shadow boxes add warmth and elegance throughout. The show stopping designer kitchen is truly the heart of the home, featuring a 48-inch six-burner gas range plus griddle, GE Monogram appliances, double dishwashers, double ovens, warming drawer, granite counters, oversized center island and a huge walk-in pantry. Spacious two story family room makes a dramatic statement with a stacked stone gas fireplace and walls of windows. A beautiful conservatory offers an additional space to relax, work or entertain, while the formal dining room is perfectly suited for gatherings. Formal living room for plus a first floor office. Luxurious primary suite features expansive separate suite, sitting area, four walk-in closets and a spa-inspired bath. A first floor laundry, back staircase and three-car garage add exceptional convenience. Outside, enjoy a large, level fenced yard, covered front porch, beautifully designed landscaping and underground sprinklers. The enormous unfinished basement offers incredible potential for future living or recreation space.This extraordinary home delivers space, sophistication and upgrades that make everyday living feel exceptional.

Monthly Payment Calculator


Garden State MLS logo © 2026 Garden State Multiple Listing Service, LLC. All rights reserved. IDX information is provided exclusively for consumers' personal, non-commercial use and may not be used for any purpose other than to identify prospective properties consumers may be interested in purchasing. Information is deemed reliable but is not guaranteed accurate by the MLS or KL Sotheby's International Realty. Notice: The dissemination of listings on this website does not constitute the consent required by N.J.A.C. 11:5.6.1 (n) for the advertisement of listings exclusively for sale by another broker. Any such consent must be obtained in writing from the listing broker.The data relating to real estate for sale or lease on this web site comes in part from GSMLS. Real estate listings held by brokerage firms other than KL Sotheby's International Realty are marked with the GSMLS logo or an abbreviated logo and detailed information about them includes the name of the listing broker. Data last updated 2026-10-06T18:49:01.92.
www.srrealestategroup.com/homes/180918797
Print Image

17 Fieldview Dr Sparta Twp., NJ 07871

  • Price: $1,125,000
  • Status: Active
  • On Site: 30 Days
  • Updated: 69 min ago
  • MLS #: 4050727
4
Beds
3
Baths
1
½ Baths
1.21
Acres
4,605
SQFT
$244
$/SQFT
2010
Built
Neighborhood:
Chapel Hill
County:
Sussex
Area:
Sparta Twp.
Elementary School:
Sparta
Middle School:
Sparta
High School:
Sparta
Property Description
Prepare to be impressed! Exceptional Toll Brothers home, where thoughtful design, extraordinary craftsmanship and a huge list of upgrades come together in one spectacular home. A gracious two story foyer with sweeping staircase welcomes you inside, while gleaming Brazilian Walnut floors, extensive custom moldings and shadow boxes add warmth and elegance throughout. The show stopping designer kitchen is truly the heart of the home, featuring a 48-inch six-burner gas range plus griddle, GE Monogram appliances, double dishwashers, double ovens, warming drawer, granite counters, oversized center island and a huge walk-in pantry. Spacious two story family room makes a dramatic statement with a stacked stone gas fireplace and walls of windows. A beautiful conservatory offers an additional space to relax, work or entertain, while the formal dining room is perfectly suited for gatherings. Formal living room for plus a first floor office. Luxurious primary suite features expansive separate suite, sitting area, four walk-in closets and a spa-inspired bath. A first floor laundry, back staircase and three-car garage add exceptional convenience. Outside, enjoy a large, level fenced yard, covered front porch, beautifully designed landscaping and underground sprinklers. The enormous unfinished basement offers incredible potential for future living or recreation space.This extraordinary home delivers space, sophistication and upgrades that make everyday living feel exceptional.
Exterior Features

Approximate Lot Size 1.205 ACS Color Of Building Brick Exterior Description BrickVinyl Siding Exterior Features Open Porch(es)Underground Lawn Sprinkler Garage Description Attached Garage Lot Description Level LotOpen Lot Parking Driveway Description BlacktopDriveway-Exclusive Pool No Primary Style Colonial Roof Description Asphalt Shingle Style Colonial

Interior Features

Appliances DishwasherKitchen Exhaust FanMicrowave OvenRange/Oven-GasRefrigeratorSump PumpWall Oven(s) - ElectricWater Softener-Own Basement Yes Basement Description FullUnfinishedWalkout Basement Level Rooms Storage RoomUtility Room Bedroom1 Dimensions 26x16 Bedroom1 Level Second Bedroom2 Dimensions 13x15 Bedroom2 Level Second Bedroom3 Dimensions 11x13 Bedroom3 Level Second Bedroom4 Dimensions 13x14 Bedroom4 Level Second Cooling 3 UnitsCentral Air Dining Area Formal Dining Room Dining Room Dimensions 13x15 Dining Room Level First Family Room Dimensions 23x17 Family Room Level First Fireplace Description Gas FireplaceLiving Room Flooring TileWood Heating 3 UnitsForced Hot Air Interior Features CODetectCeilCathJacuzTypShadesSmokeDetWlkInCls Kitchen Area Center IslandSeparate Dining Area Kitchen Dimensions 20x25 Kitchen Level First Level1 Rooms ConservatoryDining RoomFamily RoomFoyerKitchenLaundry RoomLiving RoomOfficePowder Room Level2 Rooms 4 Or More BedroomsBath MainBath(s) Other Living Room Dimensions 13x19 Living Room Level First Master Bath Features Jetted TubStall Shower Master Bedroom Description Full BathSitting RoomWalk-In Closet Number Of Fireplaces 1 Number Of Rooms 12 Other Room1 Conservatory Other Room1 Dimensions 14x21 Other Room1 Level First Other Room2 Office Other Room2 Dimensions 12x14 Other Room2 Level First Pets Allowed Yes

Property Features

Assessment Total 683100 Block Identifier 13003 Building Assessment 481000 Community Living No Easement Unknown Farm Assessment No Fha Age Restricted No Fuel Type Gas-Natural Handicap Modified No Home Warranty No In Law Suite No Land Assessment 202100 Services Garbage Extra Charge Sewer Septic Sub Property Type Single Family Tax Amount 25056 Tax Rate Amount 3.668 Tax Year 2025 Utilities ElectricGas-Propane Water Public Water Water Heater From Furnace Year Built Description Approximate Zoning RES

Listing information © 2026 Garden State Multiple Listing Service,LLC.
Listing provided courtesy of : 973-726-0088.


Garden State MLS logo © 2026 Garden State Multiple Listing Service, LLC. All rights reserved. IDX information is provided exclusively for consumers' personal, non-commercial use and may not be used for any purpose other than to identify prospective properties consumers may be interested in purchasing. Information is deemed reliable but is not guaranteed accurate by the MLS or KL Sotheby's International Realty. Notice: The dissemination of listings on this website does not constitute the consent required by N.J.A.C. 11:5.6.1 (n) for the advertisement of listings exclusively for sale by another broker. Any such consent must be obtained in writing from the listing broker.The data relating to real estate for sale or lease on this web site comes in part from GSMLS. Real estate listings held by brokerage firms other than KL Sotheby's International Realty are marked with the GSMLS logo or an abbreviated logo and detailed information about them includes the name of the listing broker. Data last updated 2026-10-06T18:49:01.92.
 
https://bt-photos.global.ssl.fastly.net/gsmls/orig_boomver_2_4050727-2.jpg https://bt-photos.global.ssl.fastly.net/gsmls/orig_boomver_2_4050727-2.jpg https://bt-photos.global.ssl.fastly.net/gsmls/orig_boomver_2_4050727-2.jpg
Logo
KL Sotheby's International Realty
223 Main St
Madison NJ, 07940