


Description
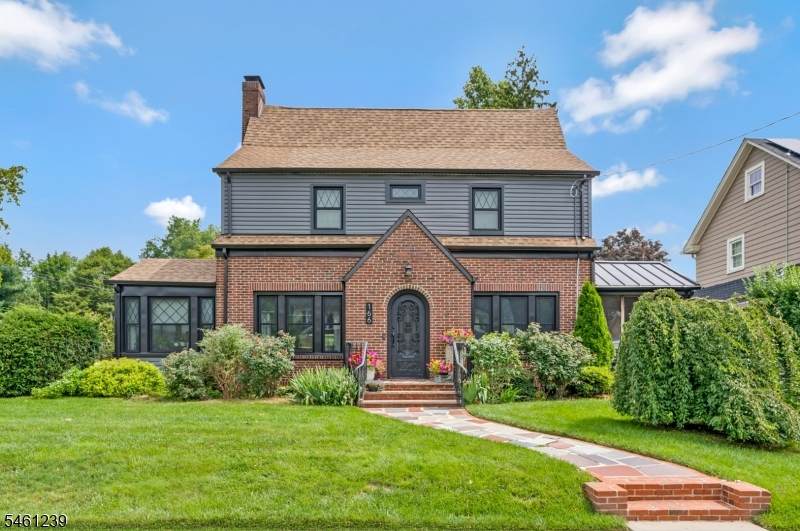
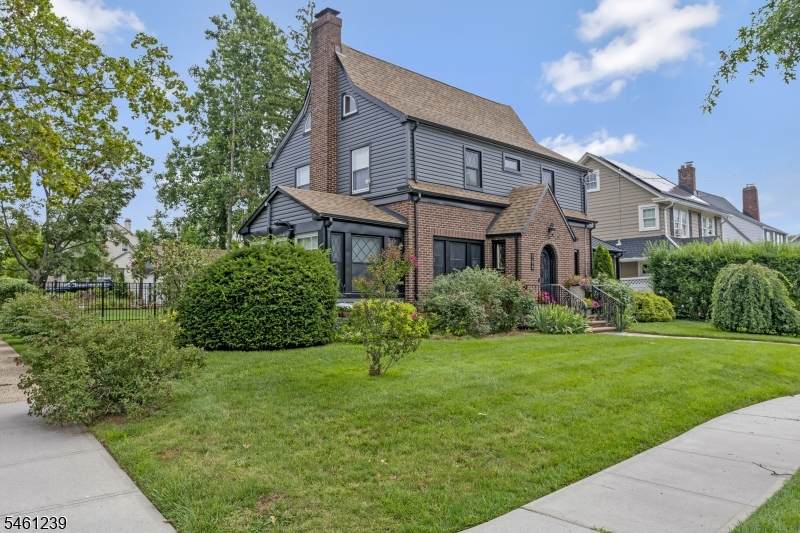
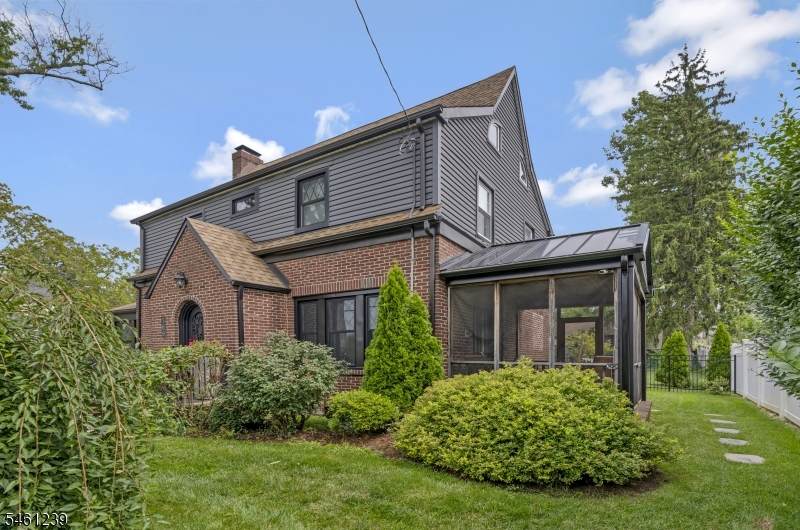
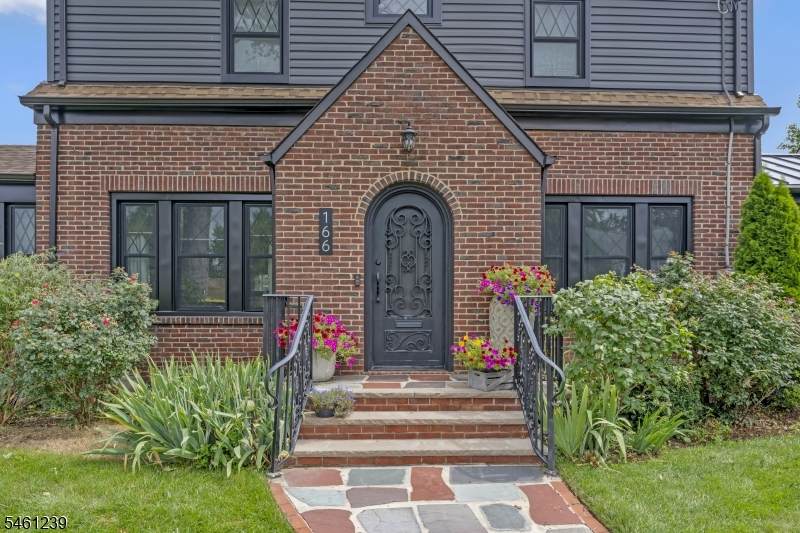
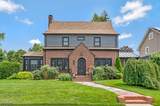
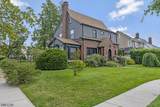
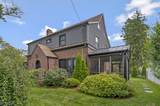
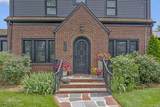
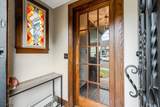
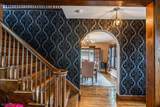
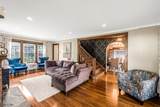
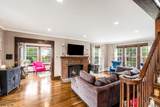
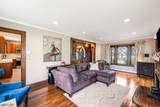
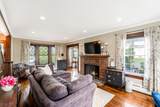
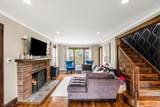
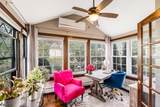
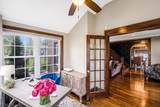
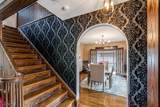
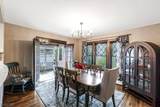
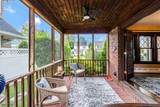
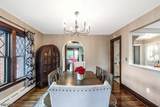
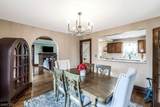
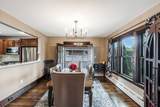
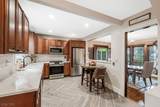
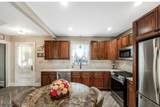
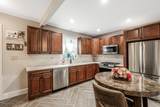
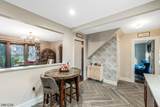
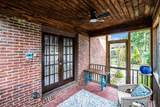
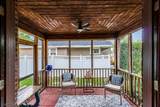
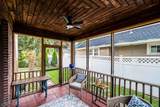
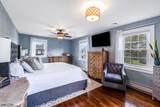
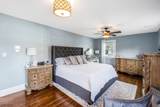
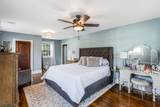
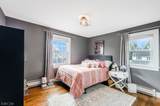
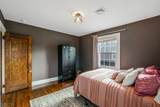
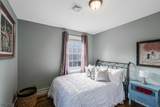
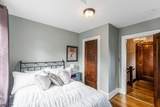
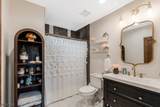
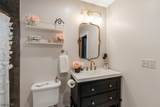
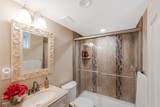
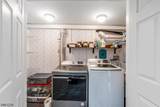
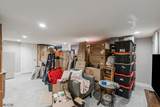
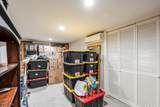
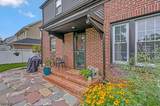
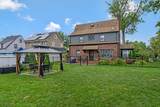
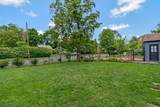
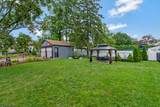
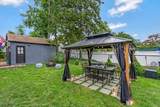
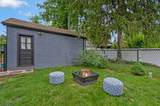
Timeless Charm meets modern comfort in this beautifully maintained 1924 home, From the original red-brick exterior & custom iron front door to the gleaming hardwood floors and wood moldings through out. The gorgeous black-framed windows add a sophisticated contemporary touch to the classic facade while providing excellent quality and energy efficiency - This unique home is ideally situated on a generously sized corner lot with established landscaping and underground sprinklers, a fully fenced backyard features privacy & a gazebo perfect of outdoor dining and entertaining.. Enter into a double entry foyer, the expansive living room offers a wood-burning fireplace creating a warm and inviting focal point, while French doors open to a screened-in porch off the formal dining rm.The thoughtfully updated kitchen combines style and functionality with quartz countertops/ss appliances/a touch activated faucet and heated floors! Completing the first level is a 4 season room ideal for a home office or den, offering natural light and a quiet space seperate from the main living area. The 2nd floor features 3 bedrooms, the 21 ft Primary offers a peaceful, serene retreat with plenty of space to relax. Both bathrooms have been beautifully renovated, providing modern finishes while complementing the homes character. The full tastefully finished basement provides valuable additional living space. 2 car detached garage with double paved drive way. and full attic for additional storage.
-
3BEDS
-
0.23ACRES
-
2BATHS
-
01/2 BATHS
School Ratings & Info
Description
Timeless Charm meets modern comfort in this beautifully maintained 1924 home, From the original red-brick exterior & custom iron front door to the gleaming hardwood floors and wood moldings through out. The gorgeous black-framed windows add a sophisticated contemporary touch to the classic facade while providing excellent quality and energy efficiency - This unique home is ideally situated on a generously sized corner lot with established landscaping and underground sprinklers, a fully fenced backyard features privacy & a gazebo perfect of outdoor dining and entertaining.. Enter into a double entry foyer, the expansive living room offers a wood-burning fireplace creating a warm and inviting focal point, while French doors open to a screened-in porch off the formal dining rm.The thoughtfully updated kitchen combines style and functionality with quartz countertops/ss appliances/a touch activated faucet and heated floors! Completing the first level is a 4 season room ideal for a home office or den, offering natural light and a quiet space seperate from the main living area. The 2nd floor features 3 bedrooms, the 21 ft Primary offers a peaceful, serene retreat with plenty of space to relax. Both bathrooms have been beautifully renovated, providing modern finishes while complementing the homes character. The full tastefully finished basement provides valuable additional living space. 2 car detached garage with double paved drive way. and full attic for additional storage.
 © 2026 Garden State Multiple Listing Service, LLC. All rights reserved. IDX information is provided exclusively for consumers' personal, non-commercial use and may not be used for any purpose other than to identify prospective properties consumers may be interested in purchasing. Information is deemed reliable but is not guaranteed accurate by the MLS or KL Sotheby's International Realty. Notice: The dissemination of listings on this website does not constitute the consent required by N.J.A.C. 11:5.6.1 (n) for the advertisement of listings exclusively for sale by another broker. Any such consent must be obtained in writing from the listing broker.The data relating to real estate for sale or lease on this web site comes in part from GSMLS. Real estate listings held by brokerage firms other than KL Sotheby's International Realty are marked with the GSMLS logo or an abbreviated logo and detailed information about them includes the name of the listing broker.
Data last updated 2026-10-13T23:48:45.467.