Skip To Content

151 Victoria Dr , #151

Bridgewater Twp., NJ 08807
  • $426,900
  • STATUS: Active
  • ON SITE: 16 Days
  • MLS #: 4054782
Open House
UPDATED: 90 min ago
$426,900
  • 2
    BEDS
  • N/A
    ACRES
  • 2
    BATHS
  • 0
    1/2 BATHS
Neighborhood:
Type:
Condo
Built:
2006
County:

School Ratings & Info

Description

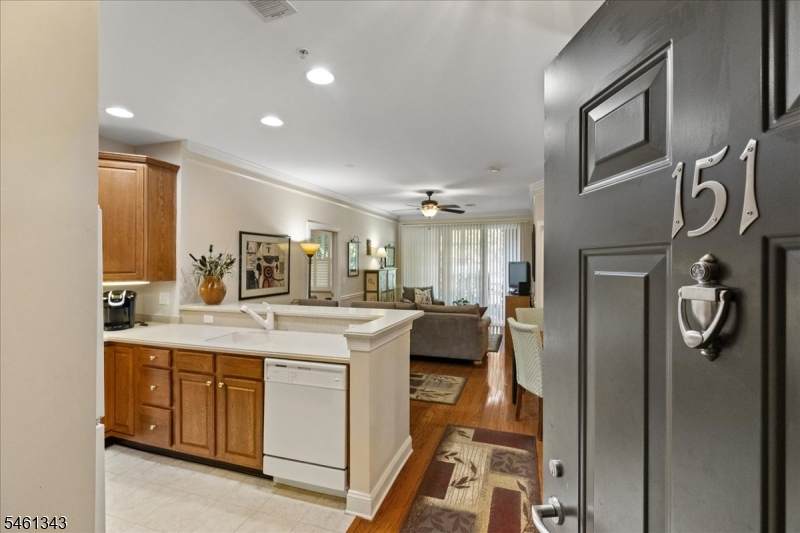
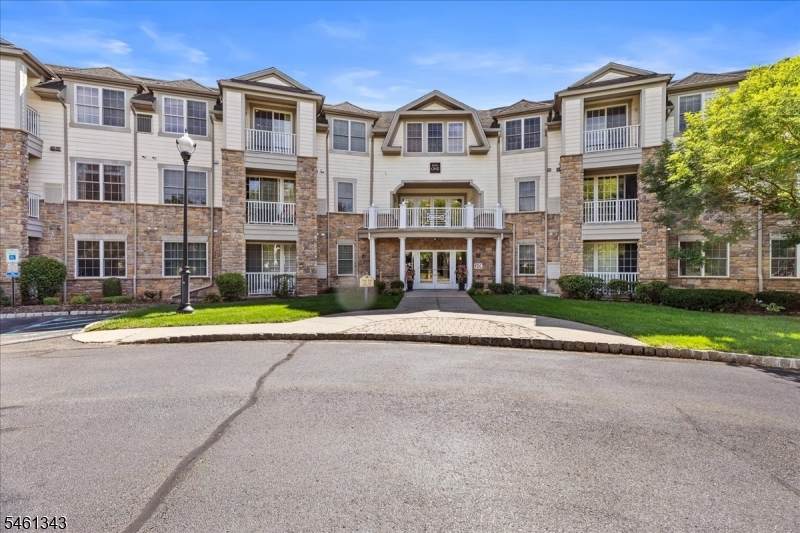
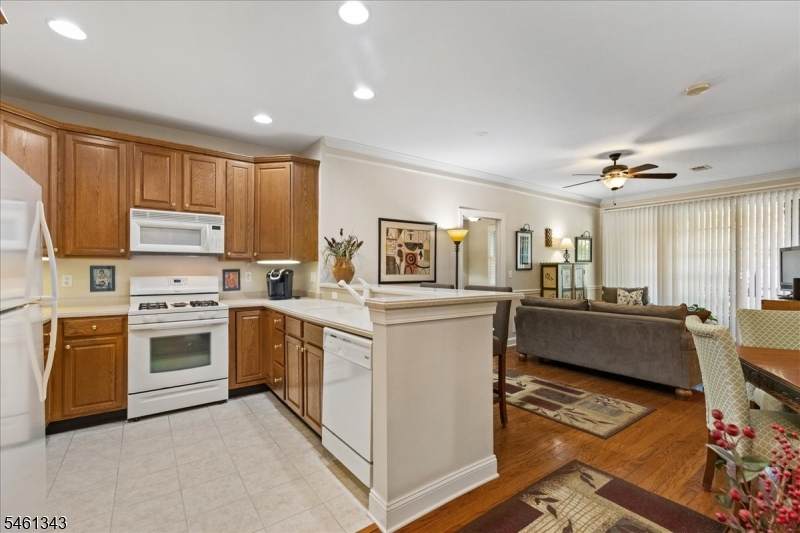
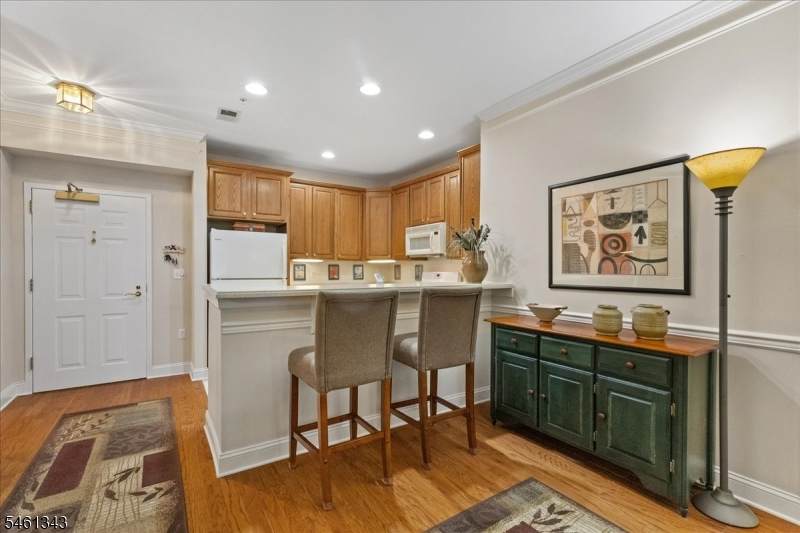
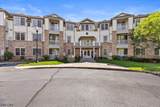
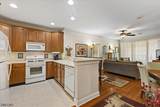
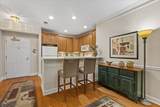
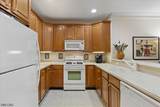
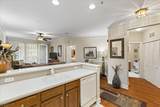
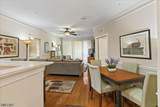
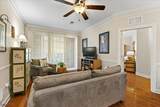
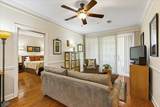
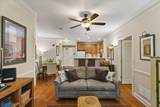
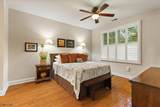
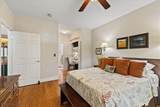
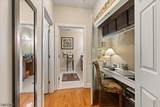
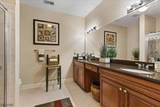
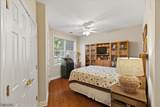
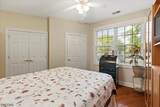
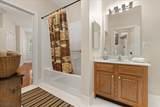
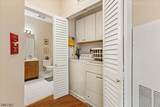
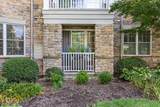
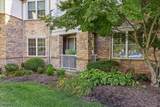
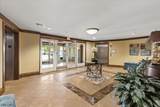
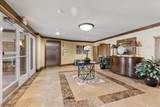
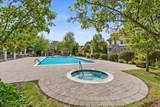
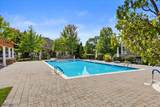
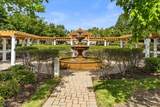
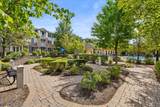
55+ Community! Must-see impeccable 2 bedroom, 2 bath condo in The Four Seasons like new and move-in ready! Enjoy easy one-level living with no stairs, and an elevator taking you from parking right to your floor. High ceilings with custom crown molding and beautiful hardwood floors flow throughout. The kitchen boasts Corian countertops, 42" cherry cabinets, and a newer refrigerator, plus a breakfast bar and a desirable, oversized bump-out space, not your typical Four Seasons floor plan in this size units, this oversized bump-out adds coveted extra space, ideal for a dining table. The master bedroom features plantation shutters, two closets including a walk-in, and an en-suite master bath with a double sink vanity, undermount sinks, and a stall shower with built-in bench. A second generously sized bedroom and full bath complete the home. Enclosed underground parking includes one dedicated space and extra storage. Amenities abound: Active clubhouse with community room, fireplace, bar, exercise facilities, library, and card & billiard rooms, plus an outdoor heated pool with jacuzzi, paver patio with BBQ, zen gardens, fountain, and bocce ball court. Move right in and relax. A newer water heater adds extra peace of mind and a 1-year home warranty included for added protection. Unbeatable location with easy access to shopping, Bridgewater Mall, restaurants, Routes 287, 78, and 22. Garage Parking space #39 with extra storage unit in front of space.

Monthly Payment Calculator


Garden State MLS logo © 2026 Garden State Multiple Listing Service, LLC. All rights reserved. IDX information is provided exclusively for consumers' personal, non-commercial use and may not be used for any purpose other than to identify prospective properties consumers may be interested in purchasing. Information is deemed reliable but is not guaranteed accurate by the MLS or KL Sotheby's International Realty. Notice: The dissemination of listings on this website does not constitute the consent required by N.J.A.C. 11:5.6.1 (n) for the advertisement of listings exclusively for sale by another broker. Any such consent must be obtained in writing from the listing broker.The data relating to real estate for sale or lease on this web site comes in part from GSMLS. Real estate listings held by brokerage firms other than KL Sotheby's International Realty are marked with the GSMLS logo or an abbreviated logo and detailed information about them includes the name of the listing broker. Data last updated 2026-10-09T23:48:59.523.
www.srrealestategroup.com/homes/181492720
Print Image

151 Victoria Dr , #151 Bridgewater Twp., NJ 08807

  • Price: $426,900
  • Status: Active
  • On Site: 16 Days
  • Updated: 90 min ago
  • MLS #: 4054782
2
Beds
2
Baths
0
½ Baths
N/A
Acres
2006
Built
Neighborhood:
Four Season
County:
Somerset
Area:
Bridgewater Twp.
Property Description
55+ Community! Must-see impeccable 2 bedroom, 2 bath condo in The Four Seasons like new and move-in ready! Enjoy easy one-level living with no stairs, and an elevator taking you from parking right to your floor. High ceilings with custom crown molding and beautiful hardwood floors flow throughout. The kitchen boasts Corian countertops, 42" cherry cabinets, and a newer refrigerator, plus a breakfast bar and a desirable, oversized bump-out space, not your typical Four Seasons floor plan in this size units, this oversized bump-out adds coveted extra space, ideal for a dining table. The master bedroom features plantation shutters, two closets including a walk-in, and an en-suite master bath with a double sink vanity, undermount sinks, and a stall shower with built-in bench. A second generously sized bedroom and full bath complete the home. Enclosed underground parking includes one dedicated space and extra storage. Amenities abound: Active clubhouse with community room, fireplace, bar, exercise facilities, library, and card & billiard rooms, plus an outdoor heated pool with jacuzzi, paver patio with BBQ, zen gardens, fountain, and bocce ball court. Move right in and relax. A newer water heater adds extra peace of mind and a 1-year home warranty included for added protection. Unbeatable location with easy access to shopping, Bridgewater Mall, restaurants, Routes 287, 78, and 22. Garage Parking space #39 with extra storage unit in front of space.
Exterior Features

Approximate Lot Size common Color Of Building Beige Exterior Description Vinyl Siding Exterior Features BarbequeCurbsHotTubOpenPrchPatioPergolaSidewalkStorageThrmlW&DSprinklr Garage Description AssignedFinishedDoorOpnrGarUnderInEntrnc Parking Driveway Description Additional ParkingBlacktopCommon Pool Yes Pool Description Association Pool Primary Style One Floor Unit Roof Description Asphalt Shingle Style One Floor Unit

Interior Features

Appliances Carbon Monoxide DetectorDishwasherDryerKitchen Exhaust FanMicrowave OvenRange/Oven-GasRefrigeratorWasher Association Fee Includes Maintenance-Common AreaMaintenance-ExteriorSnow RemovalTrash CollectionWater Fees Basement No Basement Level Rooms GarEnterInsdEntrOutEntrnStorageWalkout Bedroom1 Dimensions 12x14 Bedroom1 Level First Bedroom2 Dimensions 12x11 Bedroom2 Level First Cooling 1 UnitCeiling FanCentral Air Dining Area Living/Dining Combo Floor Number 1 Flooring TileWood Heating 1 UnitForced Hot Air Interior Features BlindsCODetectElevatorAlrmFireFireExtgCeilHighIntercomSmokeDetStallShwTubShowrWlkInClsWndwTret Kitchen Area Breakfast BarCountry Kitchen Kitchen Dimensions 9x10 Kitchen Level First Level1 Rooms 2BedroomBathMainBathOthrFoyerInsdEntrKitchenLaundryLivDinRmOutEntrnPorchUtilityWalkout Living Room Dimensions 12x10 Living Room Level First Master Bath Features Stall Shower Master Bedroom Description 1st FloorWalk-In Closet Number Of Fireplaces 0 Number Of Rooms 5 Other Room1 Storage Room Other Room1 Level Basement Other Room2 Living/Dining Room Other Room2 Level First Other Room3 Laundry Room Other Room3 Level First Other Room4 Porch Other Room4 Level First Pets Allowed Yes

Property Features

Assessment Total 380000 Association Fee 715 Association Fee Frequency Monthly Block Identifier 601 Building Assessment 185000 Building Number 1 Community Living Yes Complex Amenities Billiards RoomClub HouseElevatorExercise RoomKitchen FacilitiesPool-OutdoorStorage Easement Unknown Fha Age Restricted Yes Fuel Type Gas-Natural Home Warranty Yes Land Assessment 195000 Possible Other Uses Home-Office Services Cable TV AvailableGarbage Included Sewer Public SewerSewer Charge Extra Sub Property Type Condo/Coop/Townhouse Tax Amount 6973 Tax Rate Amount 1.902 Tax Year 2025 Utilities All UndergroundElectricGas-Natural Water AssociationPublic Water Water Heater Gas Year Built Description Approximate Zoning Residential

Listing information © 2026 Garden State Multiple Listing Service,LLC.
Listing provided courtesy of WEICHERT REALTORS: 908-507-6907.


Garden State MLS logo © 2026 Garden State Multiple Listing Service, LLC. All rights reserved. IDX information is provided exclusively for consumers' personal, non-commercial use and may not be used for any purpose other than to identify prospective properties consumers may be interested in purchasing. Information is deemed reliable but is not guaranteed accurate by the MLS or KL Sotheby's International Realty. Notice: The dissemination of listings on this website does not constitute the consent required by N.J.A.C. 11:5.6.1 (n) for the advertisement of listings exclusively for sale by another broker. Any such consent must be obtained in writing from the listing broker.The data relating to real estate for sale or lease on this web site comes in part from GSMLS. Real estate listings held by brokerage firms other than KL Sotheby's International Realty are marked with the GSMLS logo or an abbreviated logo and detailed information about them includes the name of the listing broker. Data last updated 2026-10-09T23:48:59.523.
 
https://bt-photos.global.ssl.fastly.net/gsmls/orig_boomver_1_4054782-2.jpg https://bt-photos.global.ssl.fastly.net/gsmls/orig_boomver_1_4054782-2.jpg https://bt-photos.global.ssl.fastly.net/gsmls/orig_boomver_1_4054782-2.jpg
Logo
KL Sotheby's International Realty
223 Main St
Madison NJ, 07940