Skip To Content

15 Tysley St

Bernardsville Boro, NJ 07924
  • $689,000
  • STATUS: Active
  • ON SITE: 29 Days
  • MLS #: 4050840
UPDATED: 44 min ago
$689,000
  • 3
    BEDS
  • 0.52
    ACRES
  • 2
    BATHS
  • 1
    1/2 BATHS
Type:
Single-Family Home
Built:
1960
County:

School Information

Elementary School:
Middle School:
High School:

Description

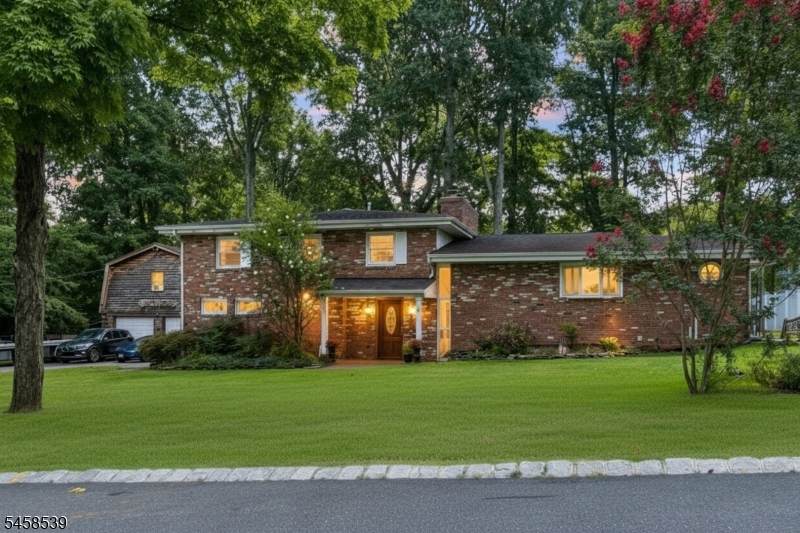
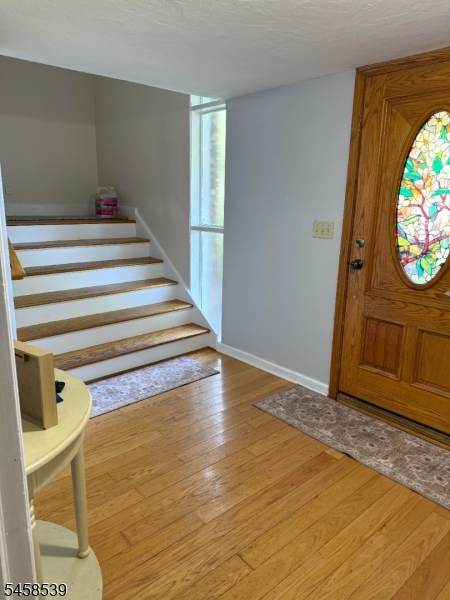
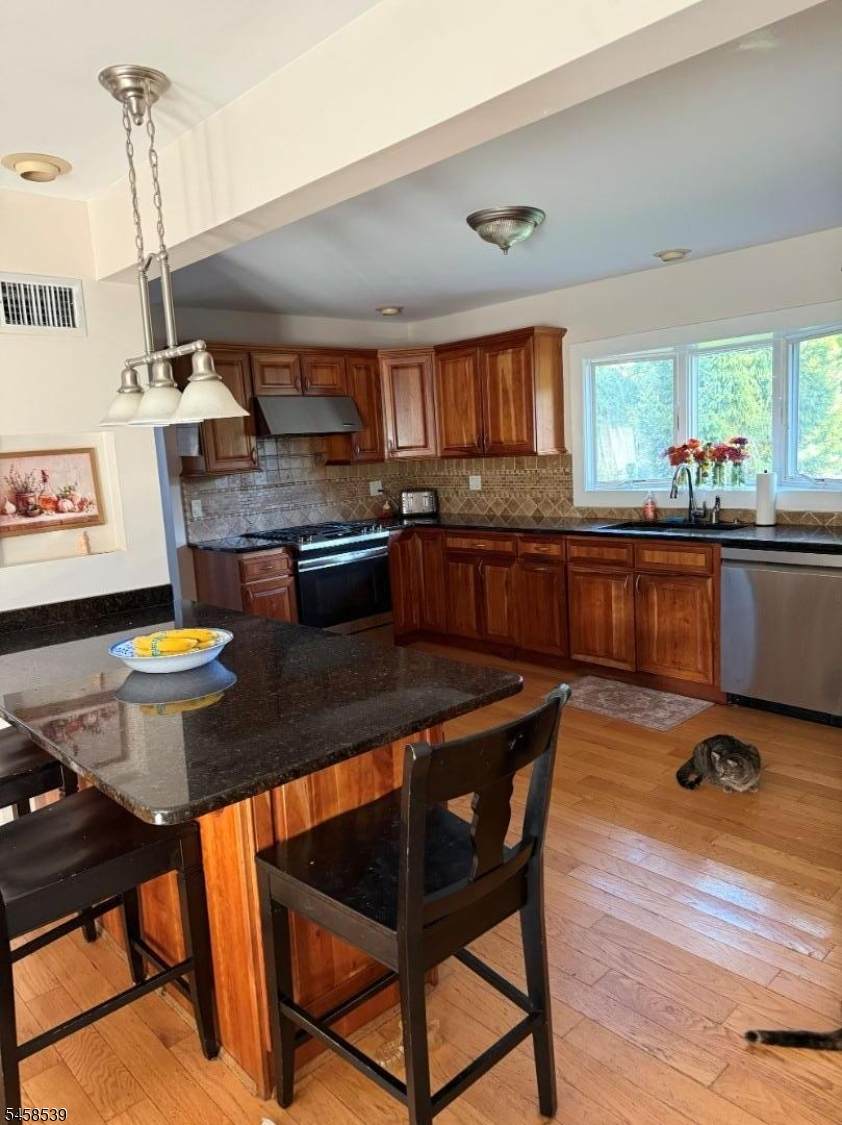
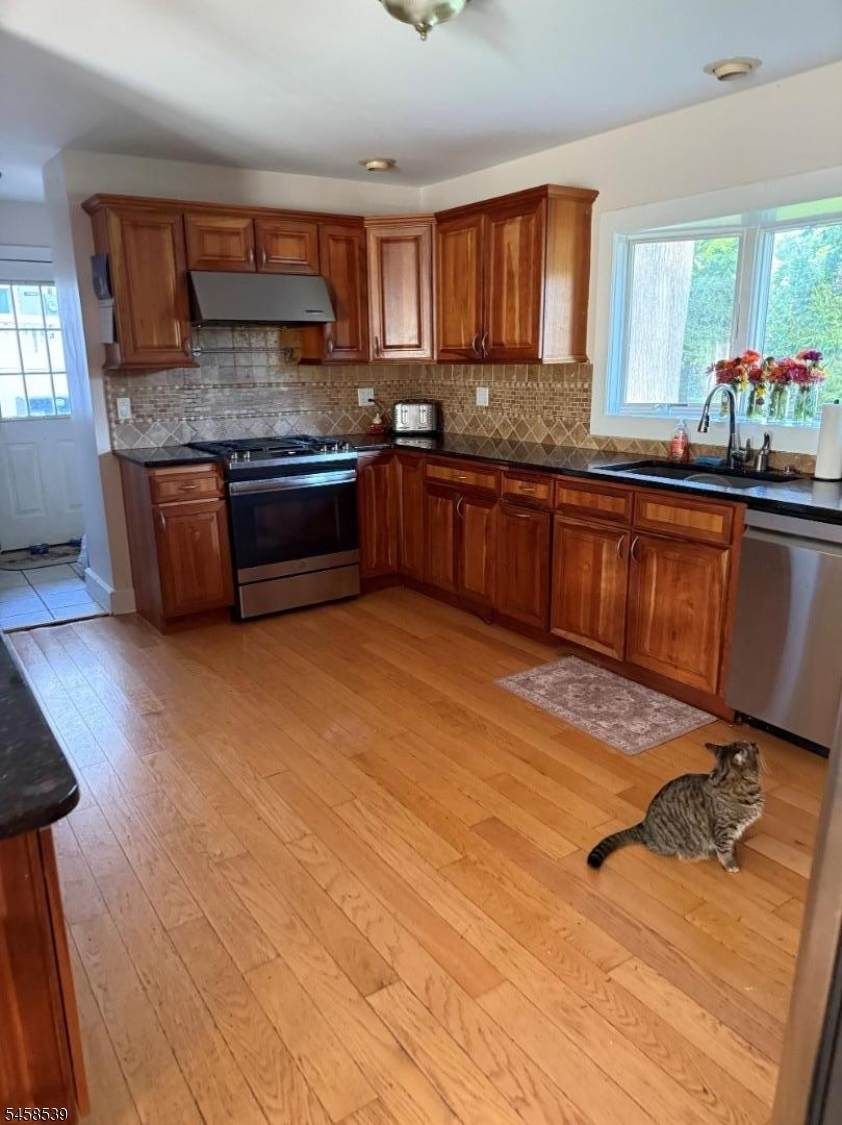
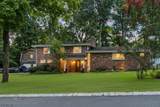
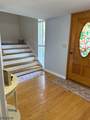
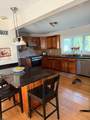
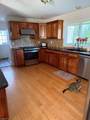
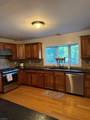
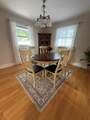
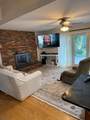
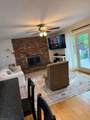
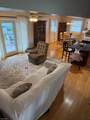
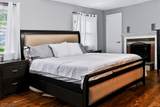
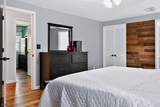
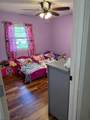
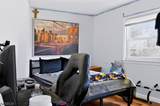
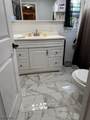
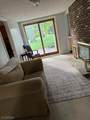
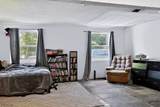
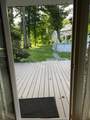
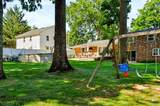
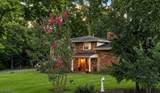
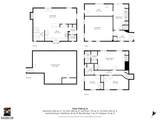
Ready for its next chapter, 15 Tysley offers a wonderful opportunity in desirable Bernardsville! The sellers have completed a thoughtful refresh, creating a welcoming setting for the next owners to enjoy while offering plenty of potential to make this home their own. With a flexible, multi-level layout, the entry level features a cozy den, family room and mudroom. A few steps up, the main living area offers a spacious kitchen with cherry cabinetry, open to the dining area and living room. Sliders lead to a deck overlooking the level backyard, ideal for outdoor enjoyment. A short flight of stairs leads to three bedrooms and two full baths. An oversized detached garage with a finished loft provides abundant storage and versatile additional space. Recent improvements include a new furnace, tankless water heater and one new A/C unit. Conveniently located just minutes from downtown Bernardsville, restaurants, shops and NJ Transit train service to New York City. Enjoy all that Bernardsville has to offer, including its highly regarded schools, parks and recreation. A wonderful opportunity to settle into a sought-after community and make this home your own!

Monthly Payment Calculator


Garden State MLS logo © 2026 Garden State Multiple Listing Service, LLC. All rights reserved. IDX information is provided exclusively for consumers' personal, non-commercial use and may not be used for any purpose other than to identify prospective properties consumers may be interested in purchasing. Information is deemed reliable but is not guaranteed accurate by the MLS or KL Sotheby's International Realty. Notice: The dissemination of listings on this website does not constitute the consent required by N.J.A.C. 11:5.6.1 (n) for the advertisement of listings exclusively for sale by another broker. Any such consent must be obtained in writing from the listing broker.The data relating to real estate for sale or lease on this web site comes in part from GSMLS. Real estate listings held by brokerage firms other than KL Sotheby's International Realty are marked with the GSMLS logo or an abbreviated logo and detailed information about them includes the name of the listing broker. Data last updated 2026-10-06T19:48:59.32.
www.srrealestategroup.com/homes/180940264
Print Image

15 Tysley St Bernardsville Boro, NJ 07924

  • Price: $689,000
  • Status: Active
  • On Site: 29 Days
  • Updated: 44 min ago
  • MLS #: 4050840
3
Beds
2
Baths
1
½ Baths
0.52
Acres
1960
Built
County:
Somerset
Area:
Bernardsville Boro
Elementary School:
Bedwell
Middle School:
Bernardsvillems
High School:
Bernards Hs
Property Description
Ready for its next chapter, 15 Tysley offers a wonderful opportunity in desirable Bernardsville! The sellers have completed a thoughtful refresh, creating a welcoming setting for the next owners to enjoy while offering plenty of potential to make this home their own. With a flexible, multi-level layout, the entry level features a cozy den, family room and mudroom. A few steps up, the main living area offers a spacious kitchen with cherry cabinetry, open to the dining area and living room. Sliders lead to a deck overlooking the level backyard, ideal for outdoor enjoyment. A short flight of stairs leads to three bedrooms and two full baths. An oversized detached garage with a finished loft provides abundant storage and versatile additional space. Recent improvements include a new furnace, tankless water heater and one new A/C unit. Conveniently located just minutes from downtown Bernardsville, restaurants, shops and NJ Transit train service to New York City. Enjoy all that Bernardsville has to offer, including its highly regarded schools, parks and recreation. A wonderful opportunity to settle into a sought-after community and make this home your own!
Exterior Features

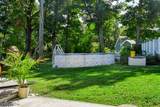
Approximate Lot Size 0.52AC Exterior Description Brick Exterior Features Deck Garage Description Detached GarageLoft StorageOversize Garage Lot Description Cul-De-SacLevel LotOpen Lot Parking Driveway Description 2 Car WidthAdditional Parking Pool Yes Pool Description Above Ground Primary Style Custom Home Roof Description Asphalt Shingle Style Custom Home

Interior Features

Appliances Carbon Monoxide DetectorDishwasherRange/Oven-GasRefrigeratorSump Pump Basement Yes Basement Description Full Basement Level Rooms Rec RoomStorage RoomUtility Room Bedroom1 Dimensions 19x13 Bedroom1 Level Second Bedroom2 Dimensions 14x10 Bedroom2 Level Second Bedroom3 Dimensions 12x10 Bedroom3 Level Second Cooling 2 UnitsCentral Air Den Dimensions 18x10 Den Level Ground Dining Area Living/Dining Combo Dining Room Dimensions 12x11 Dining Room Level First Family Room Dimensions 20x18 Family Room Level Ground Fireplace Description Bedroom 1Living RoomWood Burning Ground Level Rooms FamilyRmMudRoomOfficeOutEntrn Heating 2 UnitsForced Hot Air Kitchen Area Breakfast BarCountry KitchenEat-In Kitchen Kitchen Dimensions 17x12 Kitchen Level First Level1 Rooms DiningRmKitchenLaundryLivingRmOutEntrnPowderRm Level2 Rooms 3 BedroomsBath MainBath(s) Other Living Room Dimensions 19x11 Living Room Level First Number Of Fireplaces 3 Number Of Rooms 9 Other Room1 MudRoom Other Room1 Dimensions 20x11 Other Room1 Level Ground Other Room2 Rec Room Other Room2 Dimensions 30x22 Other Room2 Level Basement

Property Features

Assessment Total 747800 Block Identifier 142 Building Assessment 411300 Community Living No Easement Unknown Fha Age Restricted No Fuel Type Gas-Natural Home Warranty No Land Assessment 336500 Renovated Year 2006 Services Cable TV AvailableGarbage Extra Charge Sewer Septic Sub Property Type Single Family Tax Amount 13331 Tax Rate Amount 1.898 Tax Year 2025 Utilities ElectricGas-Natural Water Public Water Year Built Description Approximate

Listing information © 2026 Garden State Multiple Listing Service,LLC.
Listing provided courtesy of WEICHERT REALTORS: 908-507-0396.


Garden State MLS logo © 2026 Garden State Multiple Listing Service, LLC. All rights reserved. IDX information is provided exclusively for consumers' personal, non-commercial use and may not be used for any purpose other than to identify prospective properties consumers may be interested in purchasing. Information is deemed reliable but is not guaranteed accurate by the MLS or KL Sotheby's International Realty. Notice: The dissemination of listings on this website does not constitute the consent required by N.J.A.C. 11:5.6.1 (n) for the advertisement of listings exclusively for sale by another broker. Any such consent must be obtained in writing from the listing broker.The data relating to real estate for sale or lease on this web site comes in part from GSMLS. Real estate listings held by brokerage firms other than KL Sotheby's International Realty are marked with the GSMLS logo or an abbreviated logo and detailed information about them includes the name of the listing broker. Data last updated 2026-10-06T19:48:59.32.
 
https://bt-photos.global.ssl.fastly.net/gsmls/orig_boomver_3_4050840-2.jpg https://bt-photos.global.ssl.fastly.net/gsmls/orig_boomver_3_4050840-2.jpg https://bt-photos.global.ssl.fastly.net/gsmls/orig_boomver_3_4050840-2.jpg
Logo
KL Sotheby's International Realty
223 Main St
Madison NJ, 07940