Skip To Content

14 Mountain Ave

Warren Twp., NJ 07059
  • $849,000
  • STATUS: Active
  • ON SITE: 19 Days
  • MLS #: 4054843
UPDATED: 80 min ago
$849,000
  • 4
    BEDS
  • 1.01
    ACRES
  • 3
    BATHS
  • 0
    1/2 BATHS
Type:
Single-Family Home
Built:
1978
County:
Area:

School Information

Elementary School:
Middle School:
High School:

Description

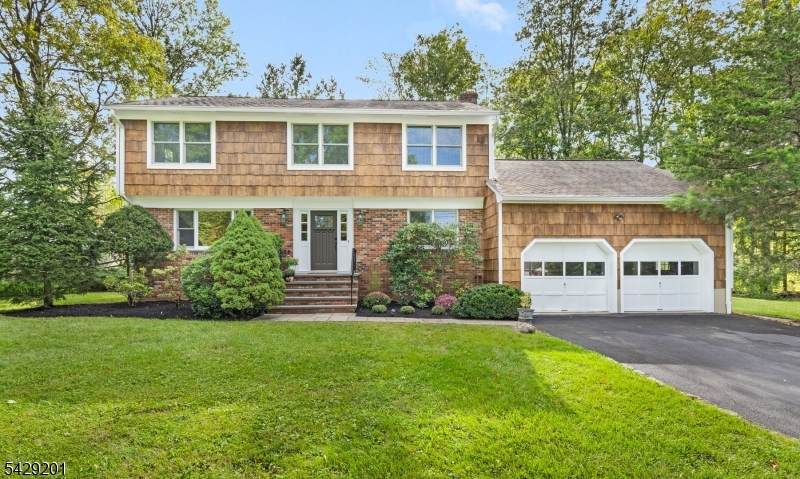
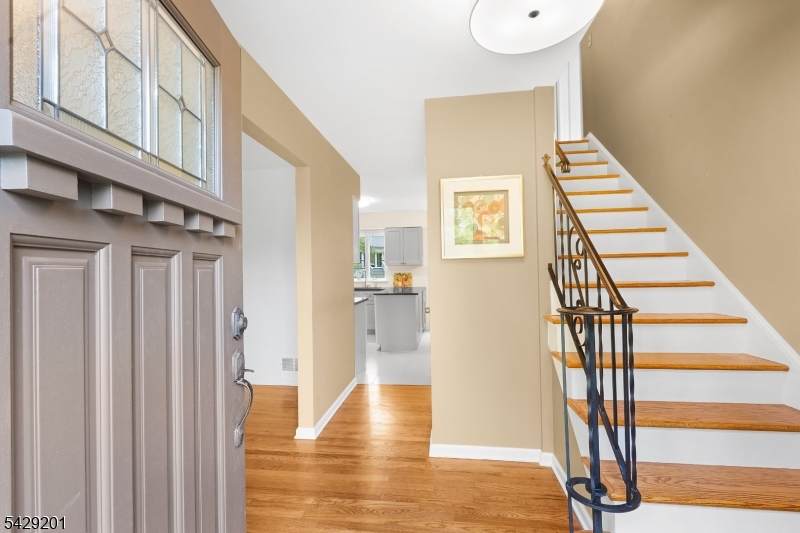
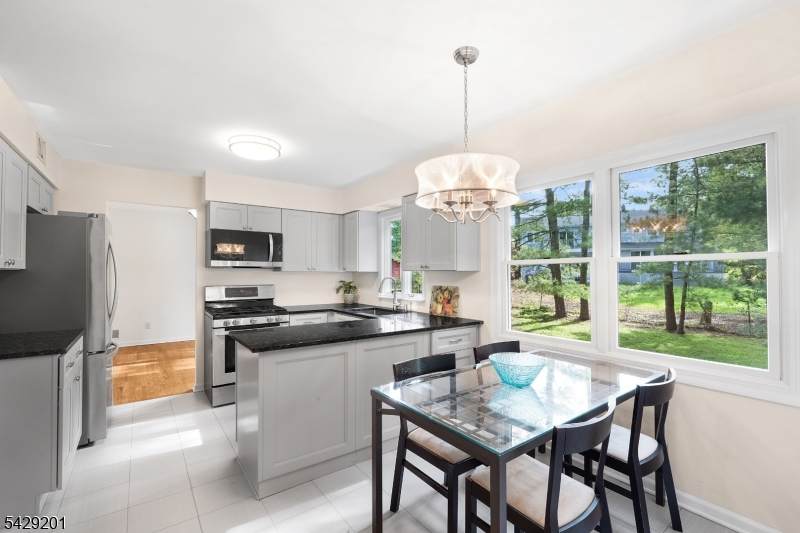
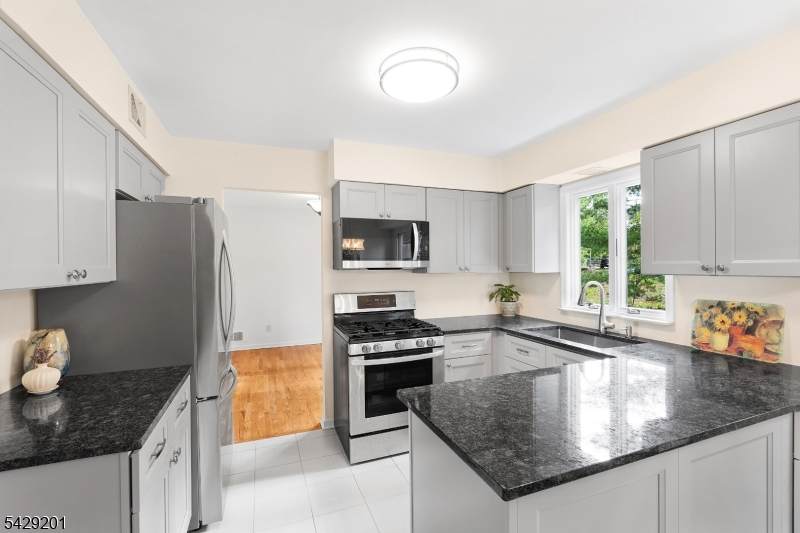
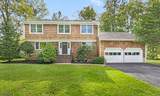
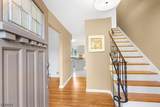
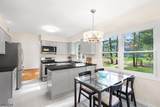
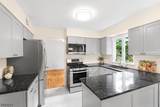
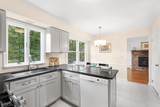
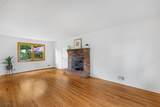
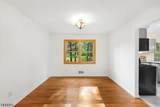
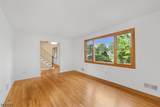
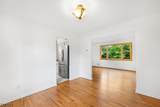
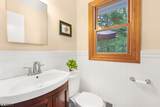
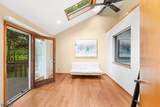
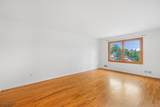
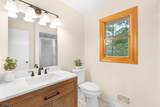
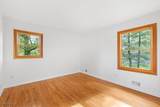
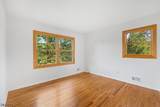
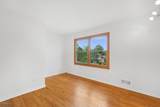
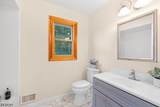
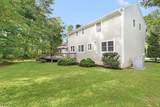
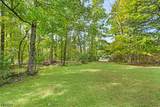
Welcome to this beautifully updated Colonial offering the perfect combination of classic charm, modern updates & comfortable living. Set on a 1-acre parcel, this home is truly move-in ready & designed for everyday living & entertaining.The heart of the home is the updated kitchen, featuring new shaker-style cabinetry, granite countertops, LG refrigerator & microwave. Gleaming hardwood floors have just been refinished, while Andersen windows throughout provide quality & timeless appeal.Two bathrooms have been thoughtfully refreshed w/ gorgeous new vanities, quartz countertops & elegant marble flooring. Major updates include a brand-new HVAC system, brand-new hot water heater & brand-new electrical panel, while the roof is approximately 10 years young.The second level offers four bedrooms, while an additional room on the main level provides wonderful flexibility as a 5 th bedroom or home office. A conveniently located shower near the powder room adds even more functionality to the main level.An atrium door leads to a lovely deck, the perfect setting for morning coffee, outdoor dining, relaxing, or entertaining guests.Ideally located near parks, shopping, excellent dining, major transportation including Route 78 & Short Hills Mall, this home offers convenient access to everything you need.A wonderful opportunity to enjoy a beautifully updated home w/ numerous major improvements already completed!Fireplace in Family Room is being sold in AS-IS condition w/no known issues.

Monthly Payment Calculator


Garden State MLS logo © 2026 Garden State Multiple Listing Service, LLC. All rights reserved. IDX information is provided exclusively for consumers' personal, non-commercial use and may not be used for any purpose other than to identify prospective properties consumers may be interested in purchasing. Information is deemed reliable but is not guaranteed accurate by the MLS or KL Sotheby's International Realty. Notice: The dissemination of listings on this website does not constitute the consent required by N.J.A.C. 11:5.6.1 (n) for the advertisement of listings exclusively for sale by another broker. Any such consent must be obtained in writing from the listing broker.The data relating to real estate for sale or lease on this web site comes in part from GSMLS. Real estate listings held by brokerage firms other than KL Sotheby's International Realty are marked with the GSMLS logo or an abbreviated logo and detailed information about them includes the name of the listing broker. Data last updated 2026-10-13T22:48:50.033.
www.srrealestategroup.com/homes/181500451
Print Image

14 Mountain Ave Warren Twp., NJ 07059

  • Price: $849,000
  • Status: Active
  • On Site: 19 Days
  • Updated: 80 min ago
  • MLS #: 4054843
4
Beds
3
Baths
0
½ Baths
1.01
Acres
1978
Built
County:
Somerset
Area:
Warren Twp.
Elementary School:
Woodland
Middle School:
Middle
High School:
Whrhs
Property Description
Welcome to this beautifully updated Colonial offering the perfect combination of classic charm, modern updates & comfortable living. Set on a 1-acre parcel, this home is truly move-in ready & designed for everyday living & entertaining.The heart of the home is the updated kitchen, featuring new shaker-style cabinetry, granite countertops, LG refrigerator & microwave. Gleaming hardwood floors have just been refinished, while Andersen windows throughout provide quality & timeless appeal.Two bathrooms have been thoughtfully refreshed w/ gorgeous new vanities, quartz countertops & elegant marble flooring. Major updates include a brand-new HVAC system, brand-new hot water heater & brand-new electrical panel, while the roof is approximately 10 years young.The second level offers four bedrooms, while an additional room on the main level provides wonderful flexibility as a 5 th bedroom or home office. A conveniently located shower near the powder room adds even more functionality to the main level.An atrium door leads to a lovely deck, the perfect setting for morning coffee, outdoor dining, relaxing, or entertaining guests.Ideally located near parks, shopping, excellent dining, major transportation including Route 78 & Short Hills Mall, this home offers convenient access to everything you need.A wonderful opportunity to enjoy a beautifully updated home w/ numerous major improvements already completed!Fireplace in Family Room is being sold in AS-IS condition w/no known issues.
Exterior Features

Approximate Lot Size 1.01 Exterior Description BrickComposition SidingWood Shingle Exterior Features DeckThermal Windows/Doors Garage Description Attached GarageGarage Door Opener Lot Description Level Lot Parking Driveway Description 1 Car WidthAdditional ParkingBlacktopPaver Block Pool No Primary Style Colonial Roof Description Asphalt Shingle Style Colonial

Interior Features

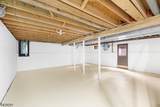
Appliances DishwasherDryerMicrowave OvenRange/Oven-GasRefrigeratorSelf Cleaning OvenWasher Basement Yes Basement Description UnfinishedWalkout Basement Level Rooms Laundry RoomUtility RoomWalkout Bedroom1 Dimensions 19x11 Bedroom1 Level Second Bedroom2 Dimensions 12x12 Bedroom2 Level Second Bedroom3 Dimensions 14x10 Bedroom3 Level Second Bedroom4 Dimensions 12x11 Bedroom4 Level Second Cooling 1 UnitCeiling FanCentral Air Dining Area Formal Dining Room Dining Room Dimensions 12x11 Dining Room Level First Family Room Dimensions 23x11 Family Room Level First Fireplace Description Family Room Flooring LaminateTileWood Heating 1 UnitForced Hot Air In Law Suite Description Bedroom 1Full Bath Interior Features CODetectSkylightSmokeDetStallShwTubShowrWlkInCls Kitchen Area Breakfast BarEat-In Kitchen Kitchen Dimensions 15x12 Kitchen Level First Level1 Rooms Bath(s) OtherDining RoomFamily RoomFoyerKitchenLiving RoomOfficePowder Room Level2 Rooms 4 Or More BedroomsBath MainBath(s) Other Living Room Dimensions 17x12 Living Room Level First Master Bath Features Stall Shower Master Bedroom Description Full BathWalk-In Closet Number Of Fireplaces 1 Number Of Rooms 9 Other Room1 Bedroom/Office Other Room1 Dimensions 13x11 Other Room1 Level First Other Room2 Foyer Other Room2 Dimensions 12x9 Other Room2 Level First Other Room3 MudRoom Other Room3 Dimensions 8x4 Other Room4 Rec Room Pets Allowed Yes

Property Features

Assessment Total 571400 Block Identifier 205 Building Assessment 229300 Community Living No Easement Unknown Farm Assessment No Fha Age Restricted No Fuel Type Gas-Natural Handicap Modified No Home Warranty No In Law Suite Yes Land Assessment 342100 Renovated Year 2026 Services Cable TV AvailableFiber Optic AvailableGarbage Extra Charge Sewer Public Sewer Sub Property Type Single Family Tax Amount 9406 Tax Rate Amount 1.752 Tax Year 2025 Utilities ElectricGas-Natural Water Well Water Heater Gas Year Built Description Approximate Zoning Residential

Listing information © 2026 Garden State Multiple Listing Service,LLC.
Listing provided courtesy of WEICHERT REALTORS: 908-313-7180.


Garden State MLS logo © 2026 Garden State Multiple Listing Service, LLC. All rights reserved. IDX information is provided exclusively for consumers' personal, non-commercial use and may not be used for any purpose other than to identify prospective properties consumers may be interested in purchasing. Information is deemed reliable but is not guaranteed accurate by the MLS or KL Sotheby's International Realty. Notice: The dissemination of listings on this website does not constitute the consent required by N.J.A.C. 11:5.6.1 (n) for the advertisement of listings exclusively for sale by another broker. Any such consent must be obtained in writing from the listing broker.The data relating to real estate for sale or lease on this web site comes in part from GSMLS. Real estate listings held by brokerage firms other than KL Sotheby's International Realty are marked with the GSMLS logo or an abbreviated logo and detailed information about them includes the name of the listing broker. Data last updated 2026-10-13T22:48:50.033.
 
https://bt-photos.global.ssl.fastly.net/gsmls/orig_boomver_1_4054843-2.jpg https://bt-photos.global.ssl.fastly.net/gsmls/orig_boomver_1_4054843-2.jpg https://bt-photos.global.ssl.fastly.net/gsmls/orig_boomver_1_4054843-2.jpg
Logo
KL Sotheby's International Realty
223 Main St
Madison NJ, 07940