Skip To Content

135 W Mountain Rd

Sparta Twp., NJ 07871
  • $669,000
  • STATUS: Active
  • ON SITE: 24 Days
  • MLS #: 4052287
UPDATED: 63 min ago
$669,000
  • 4
    BEDS
  • 2.06
    ACRES
  • 2
    BATHS
  • 1
    1/2 BATHS
Type:
Single-Family Home
Built:
1973
County:
Area:

School Information

Elementary School:
Middle School:
High School:

Description

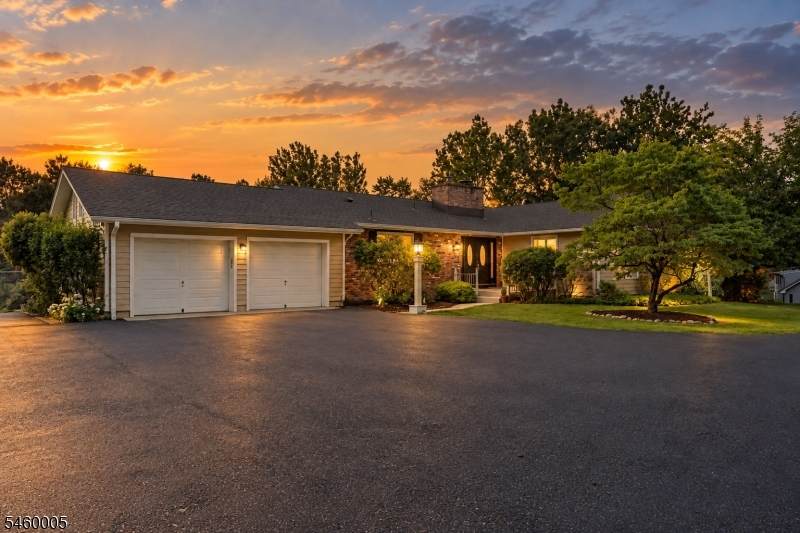
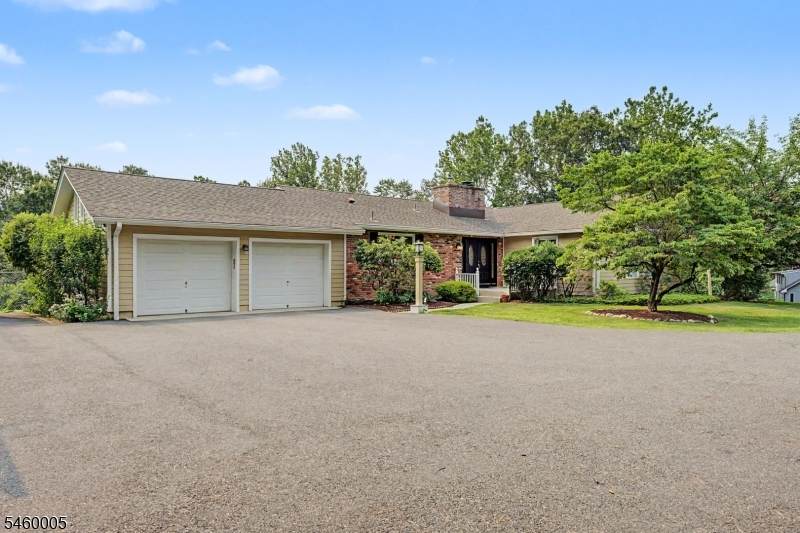
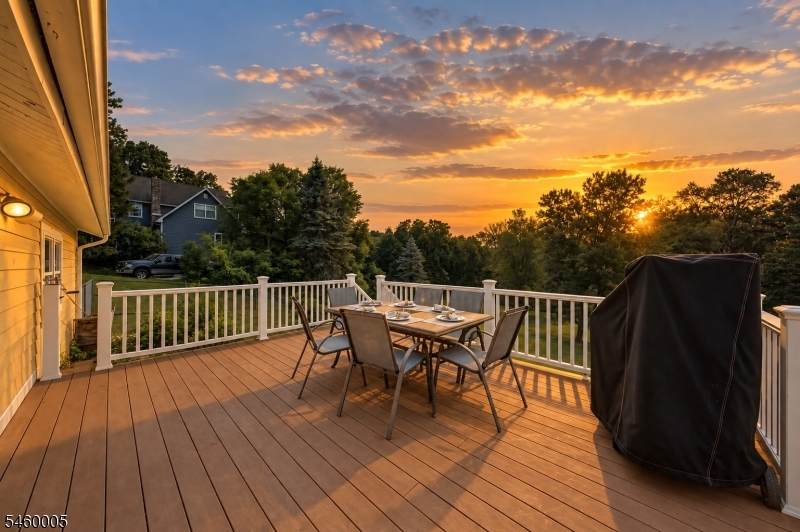
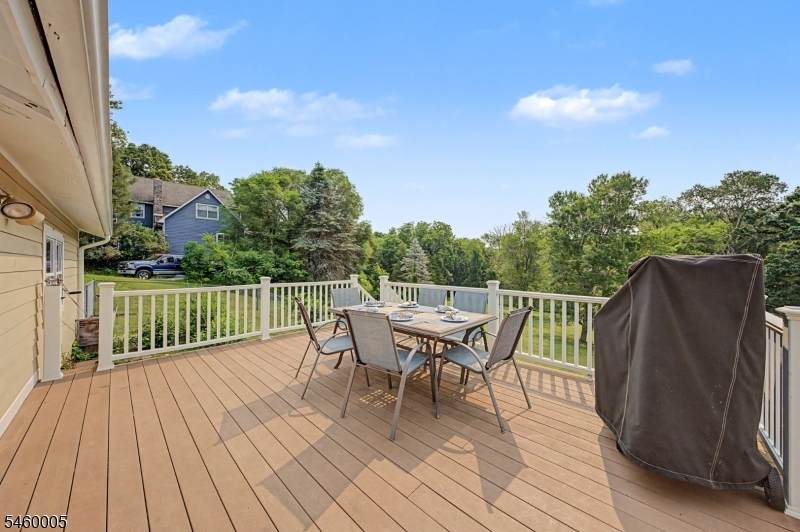
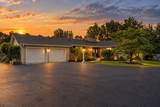
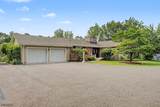
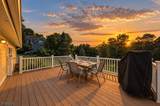
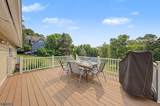
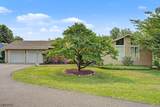
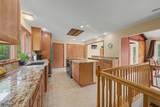
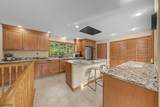
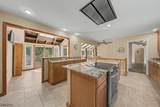
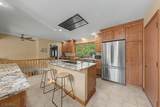
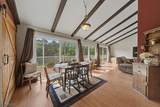
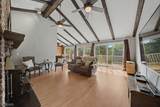
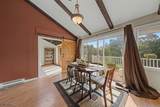
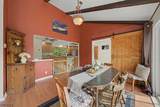
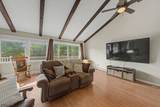
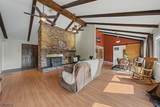
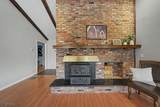
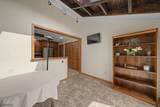
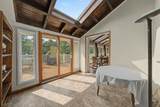
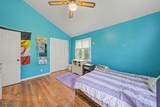
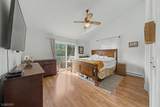
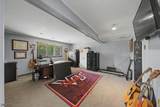
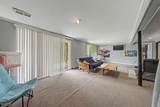
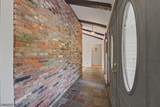
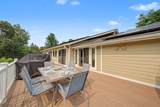
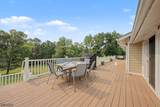
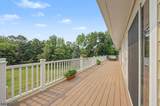
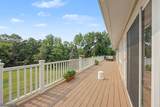
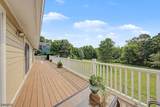
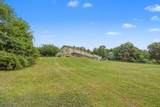
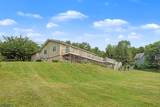
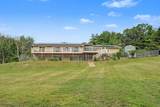
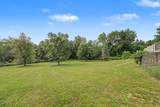
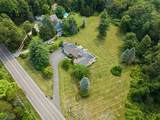
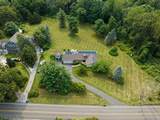
Imagine starting your morning with coffee on the deck as the sun rises over the mountains, painting the sky pink, orange & red. Set on 2+ private acres, this distinctive 4-bedroom, 2.5-bath contemporary ranch offers nearly 3,000 sq ft designed for living, gathering & making memories.Inside, vaulted ceilings, exposed beams, skylights & walls of windows fill the home with natural light. Spacious living & dining areas flow into an updated kitchen with granite counters, stainless appliances, center island & breakfast nook, while multiple sliders open to the expansive composite deck.The finished walkout lower level offers a 4th bedroom/home office and spacious rec room, where a wood stove makes winter nights especially cozy. Step outside to the patio & hot tub, shoot hoops with the Goalrilla system, let the dog run in the fenced yard or simply take in the peaceful mountain setting. Beyond, the expansive, open & level backyard offers incredible space to play, entertain, garden or dream about what you could create next, from a pool to your own backyard putting green.A 16-ft-high shed/workshop, attached 2-car garage & two massive built-in safes add exceptional storage. New roof (2026), composite siding (2017), CA (2019) & OWNED solar with transferable SRECs; seller-reported electric averages just $135/year.From sunrise coffee to summer nights on the deck & cozy evenings by the fire, this is a home meant to be lived in & loved through every season.

Monthly Payment Calculator


Garden State MLS logo © 2026 Garden State Multiple Listing Service, LLC. All rights reserved. IDX information is provided exclusively for consumers' personal, non-commercial use and may not be used for any purpose other than to identify prospective properties consumers may be interested in purchasing. Information is deemed reliable but is not guaranteed accurate by the MLS or KL Sotheby's International Realty. Notice: The dissemination of listings on this website does not constitute the consent required by N.J.A.C. 11:5.6.1 (n) for the advertisement of listings exclusively for sale by another broker. Any such consent must be obtained in writing from the listing broker.The data relating to real estate for sale or lease on this web site comes in part from GSMLS. Real estate listings held by brokerage firms other than KL Sotheby's International Realty are marked with the GSMLS logo or an abbreviated logo and detailed information about them includes the name of the listing broker. Data last updated 2026-10-06T18:49:01.92.
www.srrealestategroup.com/homes/181135717
Print Image

135 W Mountain Rd Sparta Twp., NJ 07871

  • Price: $669,000
  • Status: Active
  • On Site: 24 Days
  • Updated: 63 min ago
  • MLS #: 4052287
4
Beds
2
Baths
1
½ Baths
2.06
Acres
1973
Built
County:
Sussex
Area:
Sparta Twp.
Elementary School:
Alpine
Middle School:
Sparta
High School:
Sparta
Property Description
Imagine starting your morning with coffee on the deck as the sun rises over the mountains, painting the sky pink, orange & red. Set on 2+ private acres, this distinctive 4-bedroom, 2.5-bath contemporary ranch offers nearly 3,000 sq ft designed for living, gathering & making memories.Inside, vaulted ceilings, exposed beams, skylights & walls of windows fill the home with natural light. Spacious living & dining areas flow into an updated kitchen with granite counters, stainless appliances, center island & breakfast nook, while multiple sliders open to the expansive composite deck.The finished walkout lower level offers a 4th bedroom/home office and spacious rec room, where a wood stove makes winter nights especially cozy. Step outside to the patio & hot tub, shoot hoops with the Goalrilla system, let the dog run in the fenced yard or simply take in the peaceful mountain setting. Beyond, the expansive, open & level backyard offers incredible space to play, entertain, garden or dream about what you could create next, from a pool to your own backyard putting green.A 16-ft-high shed/workshop, attached 2-car garage & two massive built-in safes add exceptional storage. New roof (2026), composite siding (2017), CA (2019) & OWNED solar with transferable SRECs; seller-reported electric averages just $135/year.From sunrise coffee to summer nights on the deck & cozy evenings by the fire, this is a home meant to be lived in & loved through every season.
Exterior Features

Approximate Lot Size 2.06 ACS Color Of Building Yellow Exterior Description BrickComposition Siding Exterior Features DeckHot TubMetal FencePatioStorage ShedThermal Windows/Doors Garage Description AttachedDoorOpnrInEntrncOversize Lot Description Mountain ViewOpen Lot Number Of Parking Spaces 10 Parking Driveway Description Blacktop Pool No Primary Style Ranch Roof Description Asphalt Shingle Style Ranch

Interior Features

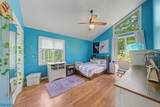
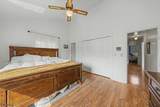
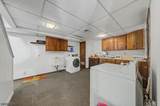
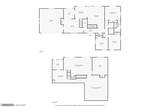
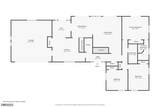
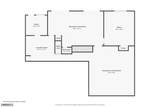
Appliances Carbon Monoxide DetectorCooktop - InductionDishwasherDryerHot TubKitchen Exhaust FanRange/Oven-ElectricRefrigeratorWasher Basement Yes Basement Description FinishedFull Bedroom1 Dimensions 15x13 Bedroom1 Level First Bedroom2 Dimensions 14x11 Bedroom2 Level First Bedroom3 Dimensions 12x11 Bedroom3 Level First Bedroom4 Dimensions 16x15 Bedroom4 Level Ground Cooling 1 UnitCentral Air Den Dimensions 10x10 Den Level Ground Dining Area Living/Dining Combo Dining Room Dimensions 12x12 Dining Room Level First Exclusions Freezer Family Room Dimensions 27x17 Family Room Level Ground Fireplace Description Family RoomWood Stove-Freestanding Flooring CarpetingLaminateTile Ground Level Rooms 1 BedroomDenFamily RoomLaundry RoomPowder RoomStorage RoomUtility RoomWalkout Heating 1 UnitBaseboard - Electric Interior Features CeilBeamCODetectCeilCathCeilHighHotTubSkylightSmokeDetStallShwTubShowr Kitchen Area Center IslandEat-In KitchenPantry Kitchen Dimensions 18x13 Kitchen Level First Level1 Rooms 3BedroomBathMainBathOthrBreakfstDiningRmFoyerGarEnterKitchenLivingRm Living Room Dimensions 20x16 Living Room Level First Master Bath Features Stall Shower Master Bedroom Description 1st FloorFull Bath Number Of Fireplaces 1 Number Of Rooms 10 Other Room1 Foyer Other Room1 Dimensions 20x5 Other Room1 Level First Other Room2 Laundry Room Other Room2 Dimensions 17x12 Other Room2 Level Ground Other Room3 Breakfast Other Room3 Dimensions 10x9 Other Room3 Level First Other Room4 Utility Room Other Room4 Dimensions 24x22 Other Room4 Level Ground Pets Allowed Yes

Property Features

Assessment Total 341900 Block Identifier 26001 Building Assessment 194400 Community Living No Easement Unknown Farm Assessment No Fha Age Restricted No Fuel Type Oil Tank Above Ground - InsideSolar-Owned Handicap Modified No Home Warranty No In Law Suite No Land Assessment 147500 Services Cable TV Available Sewer Septic 3 Bedroom Town Verified Sub Property Type Single Family Tax Amount 12540 Tax Rate Amount 3.668 Tax Year 2025 Utilities Electric Water Well Water Heater Electric Year Built Description Approximate

Listing information © 2026 Garden State Multiple Listing Service,LLC.
Listing provided courtesy of RE/MAX SELECT: 973-625-0450.


Garden State MLS logo © 2026 Garden State Multiple Listing Service, LLC. All rights reserved. IDX information is provided exclusively for consumers' personal, non-commercial use and may not be used for any purpose other than to identify prospective properties consumers may be interested in purchasing. Information is deemed reliable but is not guaranteed accurate by the MLS or KL Sotheby's International Realty. Notice: The dissemination of listings on this website does not constitute the consent required by N.J.A.C. 11:5.6.1 (n) for the advertisement of listings exclusively for sale by another broker. Any such consent must be obtained in writing from the listing broker.The data relating to real estate for sale or lease on this web site comes in part from GSMLS. Real estate listings held by brokerage firms other than KL Sotheby's International Realty are marked with the GSMLS logo or an abbreviated logo and detailed information about them includes the name of the listing broker. Data last updated 2026-10-06T18:49:01.92.
 
https://bt-photos.global.ssl.fastly.net/gsmls/orig_boomver_1_4052287-2.jpg https://bt-photos.global.ssl.fastly.net/gsmls/orig_boomver_1_4052287-2.jpg https://bt-photos.global.ssl.fastly.net/gsmls/orig_boomver_1_4052287-2.jpg
Logo
KL Sotheby's International Realty
223 Main St
Madison NJ, 07940