Skip To Content

132 Stratford Dr

Nutley Twp., NJ 07110
  • $625,000
  • STATUS: Active Under Contract
  • ON SITE: 31 Days
  • MLS #: 4050557
Under Contract
UPDATED: 73 min ago
$625,000
  • 2
    BEDS
  • N/A
    ACRES
  • 2
    BATHS
  • 1
    1/2 BATHS
  • 1,473
    SQFT
  • $424
    $/SQFT
Neighborhood:
Type:
Condo
Built:
2000
County:
Area:

School Information

Elementary School:
Middle School:
High School:

Description

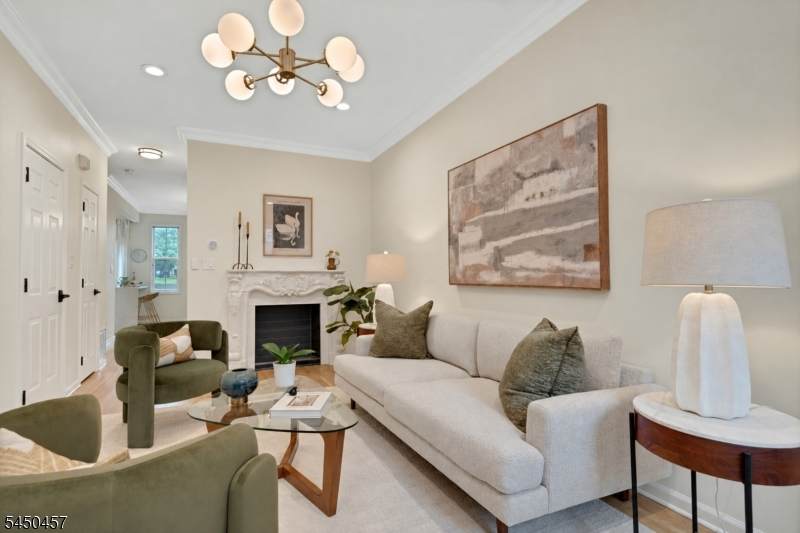
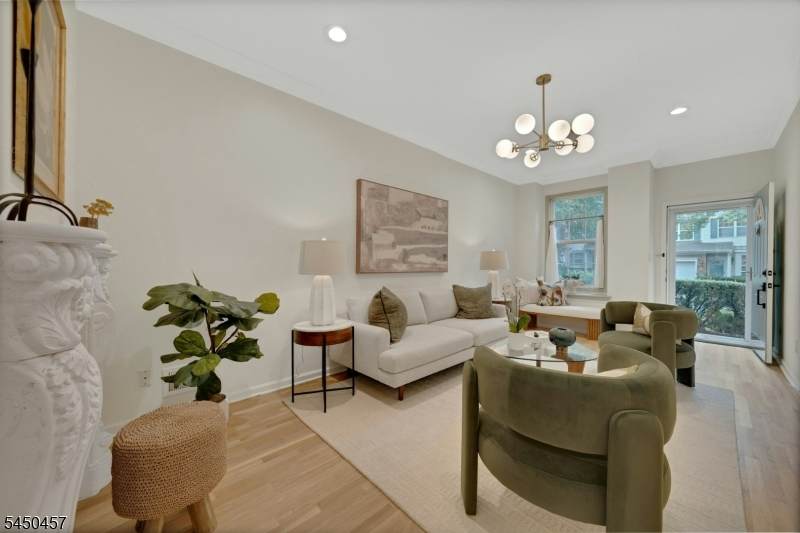
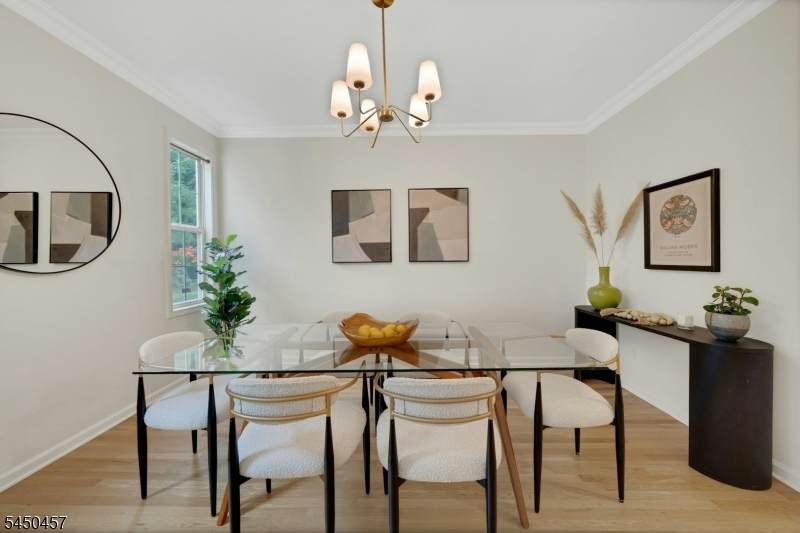
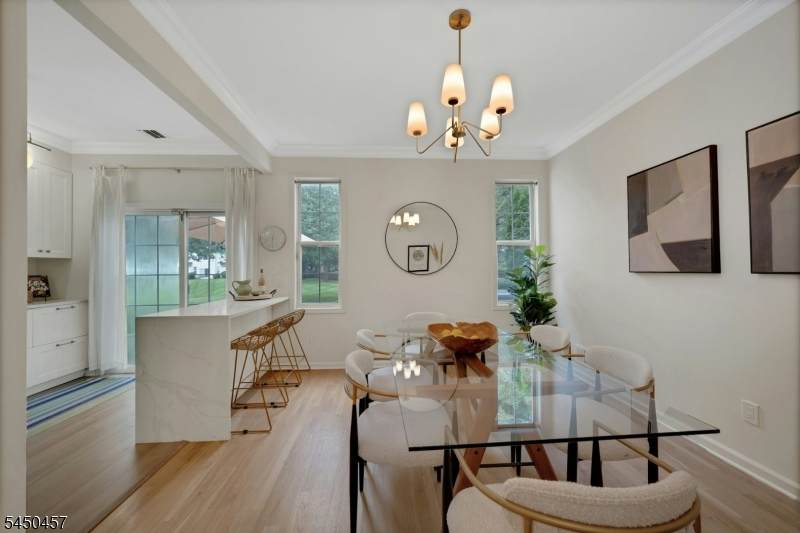
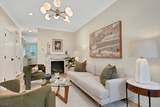
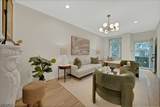
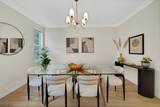
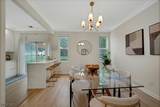
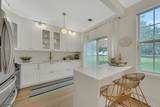
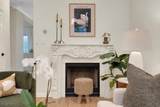
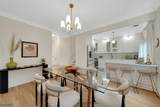
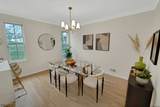
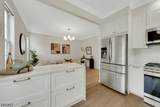
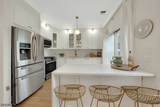
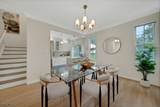
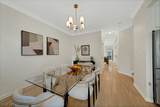
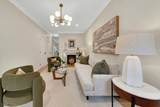
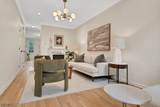
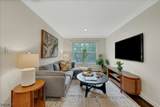
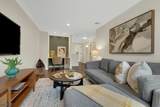
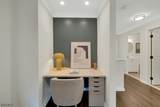
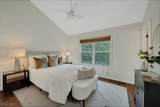
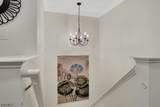
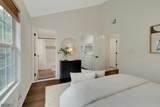
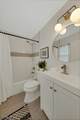
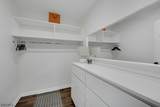
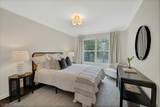
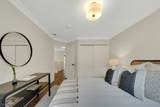
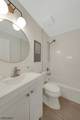
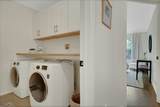
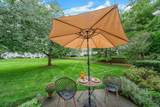
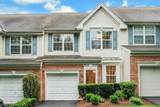
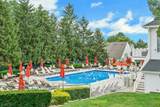
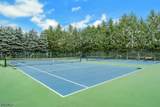
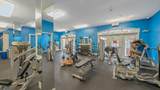
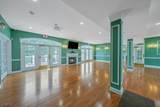
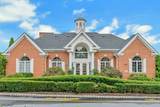
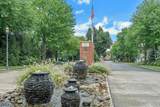
Move right in and ENJOY this beautifully renovated Buckingham model, 2BR 2.1BA townhouse located in the meticulously maintained gated community of Cambridge Heights. This chic & cozy home offers approx.1500 sq.ft. of comfortable living space on two levels. As you step inside, you are greeted by an inviting living room with decorative fireplace, gleaming hardwood floors which flow into a gracious dining room adjacent to the fabulous, renovated kitchen. This stunning, eat-in kitchen features white cabinetry, subway tiling, quartz countertops, SS appliances, stylish lighting, and tons of storage. Sliders lead to a private patio overlooking a park-like greenspace- perfect for entertaining, relaxing or play. A convenient half bath and direct access to the private garage complete the main level. Natural lights fills the 2nd level featuring a large primary BR w/ en-suite BA, high ceilings and generous WIC. A spacious second BR w/ double closet, a versatile den w/ built in desk/office space-the perfect spot for working from home, study or creating a cozy retreat , and a well-appointed hall BA, & laundry room add comfort & convenience. Residents enjoy exceptional amenities including a swimming pool, tennis courts, fitness center, clubhouse & playground. All this, ideally located near shopping, dining and effortless commuting to NYC only 13 miles away with nearby bus, train and highways. Don't miss the opportunity to make this gorgeous home your own!

Monthly Payment Calculator


Garden State MLS logo © 2026 Garden State Multiple Listing Service, LLC. All rights reserved. IDX information is provided exclusively for consumers' personal, non-commercial use and may not be used for any purpose other than to identify prospective properties consumers may be interested in purchasing. Information is deemed reliable but is not guaranteed accurate by the MLS or KL Sotheby's International Realty. Notice: The dissemination of listings on this website does not constitute the consent required by N.J.A.C. 11:5.6.1 (n) for the advertisement of listings exclusively for sale by another broker. Any such consent must be obtained in writing from the listing broker.The data relating to real estate for sale or lease on this web site comes in part from GSMLS. Real estate listings held by brokerage firms other than KL Sotheby's International Realty are marked with the GSMLS logo or an abbreviated logo and detailed information about them includes the name of the listing broker. Data last updated 2026-10-06T19:48:59.32.
www.srrealestategroup.com/homes/180880445
Print Image

132 Stratford Dr Nutley Twp., NJ 07110

  • Price: $625,000
  • Status: Active Under Contract
  • On Site: 31 Days
  • Updated: 73 min ago
  • MLS #: 4050557
2
Beds
2
Baths
1
½ Baths
N/A
Acres
1,473
SQFT
$424
$/SQFT
2000
Built
Neighborhood:
Cambridge Heights
County:
Essex
Area:
Nutley Twp.
Elementary School:
Yantacaw
Middle School:
John H. Walker
High School:
Nutley
Property Description
Move right in and ENJOY this beautifully renovated Buckingham model, 2BR 2.1BA townhouse located in the meticulously maintained gated community of Cambridge Heights. This chic & cozy home offers approx.1500 sq.ft. of comfortable living space on two levels. As you step inside, you are greeted by an inviting living room with decorative fireplace, gleaming hardwood floors which flow into a gracious dining room adjacent to the fabulous, renovated kitchen. This stunning, eat-in kitchen features white cabinetry, subway tiling, quartz countertops, SS appliances, stylish lighting, and tons of storage. Sliders lead to a private patio overlooking a park-like greenspace- perfect for entertaining, relaxing or play. A convenient half bath and direct access to the private garage complete the main level. Natural lights fills the 2nd level featuring a large primary BR w/ en-suite BA, high ceilings and generous WIC. A spacious second BR w/ double closet, a versatile den w/ built in desk/office space-the perfect spot for working from home, study or creating a cozy retreat , and a well-appointed hall BA, & laundry room add comfort & convenience. Residents enjoy exceptional amenities including a swimming pool, tennis courts, fitness center, clubhouse & playground. All this, ideally located near shopping, dining and effortless commuting to NYC only 13 miles away with nearby bus, train and highways. Don't miss the opportunity to make this gorgeous home your own!
Exterior Features

Approximate Lot Size Common Exterior Description BrickVinyl Siding Exterior Features PatioStorm Window(s)Tennis CourtsUnderground Lawn Sprinkler Garage Description Attached Garage Number Of Parking Spaces 1 Parking Driveway Description 1 Car WidthDriveway-Exclusive Pool Yes Pool Description Association Pool Primary Style Multi Floor Unit Roof Description Asphalt Shingle Style Multi Floor UnitTownhouse-Interior

Interior Features

Appliances Carbon Monoxide DetectorDishwasherDryerMicrowave OvenRange/Oven-GasWasher Association Fee Includes Maintenance-Common AreaMaintenance-ExteriorSnow RemovalTrash Collection Basement No Bedroom1 Dimensions 13x11 Bedroom1 Level Second Bedroom2 Dimensions 11x14 Bedroom2 Level Second Cooling 1 UnitCentral Air Den Dimensions 10x17 Den Level Second Dining Area Formal Dining Room Dining Room Dimensions 11x14 Dining Room Level First Family Room Level Basement Fireplace Description Imitation Flooring TileWood Heating Forced Hot Air Kitchen Area Breakfast BarEat-In Kitchen Kitchen Dimensions 9x11 Kitchen Level First Level1 Rooms DiningRmGarEnterKitchenLivingRmPowderRmWalkout Level2 Rooms 2 BedroomsDenLaundry RoomOffice Living Room Dimensions 11x19 Living Room Level First Master Bath Features Tub Shower Master Bedroom Description Full BathWalk-In Closet Number Of Fireplaces 1 Number Of Rooms 7 Other Room1 Laundry Room Other Room1 Level Second Other Room2 PowderRm Other Room2 Level First Pets Allowed Cats OKDogs OK

Property Features

Assessment Total 420000 Association Fee 549 Association Fee Frequency Monthly Block Identifier 1400 Building Assessment 295000 Community Living Yes Complex Amenities Club HouseExercise RoomPlaygroundPool-OutdoorTennis Courts Easement Unknown Fha Age Restricted No Fuel Type Gas-Natural Land Assessment 125000 Renovated Year 2018 Services Cable TV AvailableFiber Optic AvailableGarbage Included Sewer Public Sewer Sub Property Type Condo/Coop/Townhouse Tax Amount 11335 Tax Rate Amount 2.699 Tax Year 2025 Utilities All UndergroundElectricGas-Natural Water Public Water Water Heater Gas Year Built Description ApproximateRenovated

Listing information © 2026 Garden State Multiple Listing Service,LLC.
Listing provided courtesy of Halstead Property New Jersey, Llc: 973-744-6033.


Garden State MLS logo © 2026 Garden State Multiple Listing Service, LLC. All rights reserved. IDX information is provided exclusively for consumers' personal, non-commercial use and may not be used for any purpose other than to identify prospective properties consumers may be interested in purchasing. Information is deemed reliable but is not guaranteed accurate by the MLS or KL Sotheby's International Realty. Notice: The dissemination of listings on this website does not constitute the consent required by N.J.A.C. 11:5.6.1 (n) for the advertisement of listings exclusively for sale by another broker. Any such consent must be obtained in writing from the listing broker.The data relating to real estate for sale or lease on this web site comes in part from GSMLS. Real estate listings held by brokerage firms other than KL Sotheby's International Realty are marked with the GSMLS logo or an abbreviated logo and detailed information about them includes the name of the listing broker. Data last updated 2026-10-06T19:48:59.32.
 
https://bt-photos.global.ssl.fastly.net/gsmls/orig_boomver_2_4050557-2.jpg https://bt-photos.global.ssl.fastly.net/gsmls/orig_boomver_2_4050557-2.jpg https://bt-photos.global.ssl.fastly.net/gsmls/orig_boomver_2_4050557-2.jpg
Logo
KL Sotheby's International Realty
223 Main St
Madison NJ, 07940