



Skip To Content

126 Wagon Wheel Rd

Sparta Twp., NJ 07871
  • $474,900
  • STATUS: Active
  • ON SITE: 31 Days
  • MLS #: 4050520
Price Reduced
UPDATED: 34 min ago
$474,900
  • 4
    BEDS
  • 0.25
    ACRES
  • 2
    BATHS
  • 0
    1/2 BATHS
  • 1,740
    SQFT
  • $273
    $/SQFT
Neighborhood:
Type:
Townhouse
Built:
1986
County:
Area:

School Information

Elementary School:
Middle School:
High School:

Description

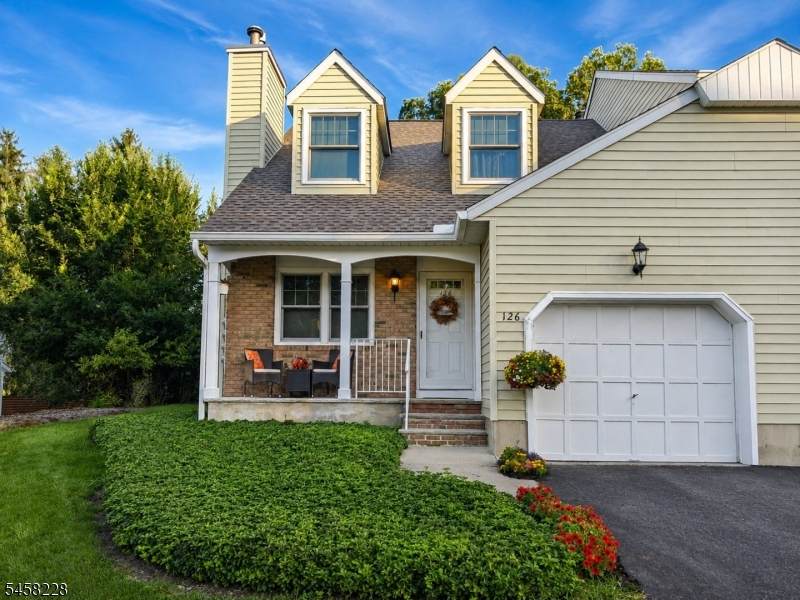
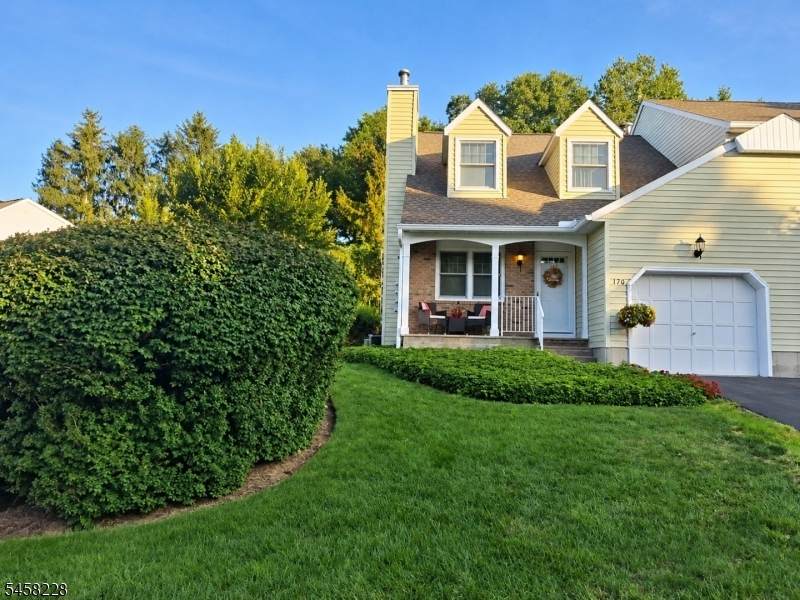
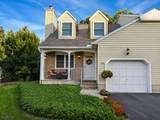
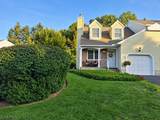
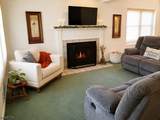
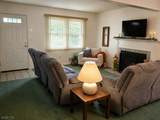
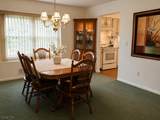
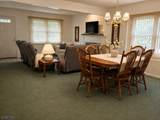
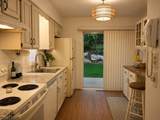
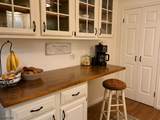
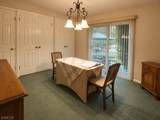
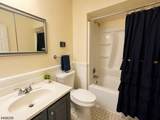
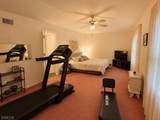
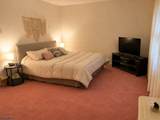
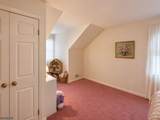
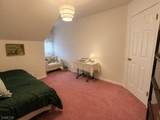
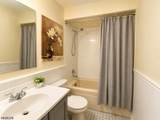
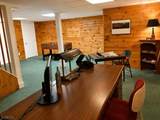
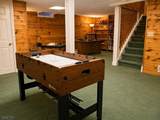
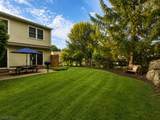
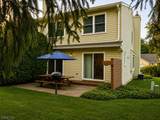
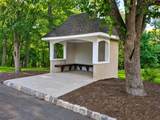
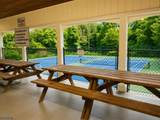
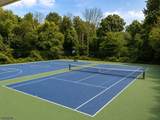
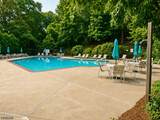
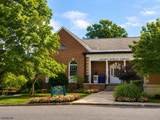
Rare 4-bedroom, 2-full-bath end unit in Sparta Commons offering 1,740 sq ft above grade plus approximately 375 finished sq ft below. True first-floor living includes a 12x13 bedroom with 3 closets and sliders to the patio overlooking the woods, along with a full bath, living/dining area with gas fireplace, kitchen and interior garage access. Upstairs are 3 additional bedrooms and a full bath, including a spacious 23x12 primary bedroom with 2 large closets and 2 sets of windows overlooking the woods where deer are frequent visitors. Baths were refreshed in 2025. The finished lower level features carpet, knotty-pine walls, built-ins and flexible rec room/office space. Major updates and features include Andersen windows and sliders throughout, roof 2022, attic resealed and new blown-in insulation installed 2021, furnace 2018, water heater 2021, new expansion tank and driveway sealing 2026. Close to the wooded path leading to the community pool, tennis, basketball courts and clubhouse with full kitchen available for private rentals for a nominal fee. For added convenience, the covered stone school bus shelter is visible from the driveway, and the HOA includes landscaping and snow removal right to the front door. Additionally, White Deer Plaza and Lake Mohawk's boardwalk, restaurants and shops are just minutes away. This property offers a rare combination of space, flexibility, setting and Sparta convenience, making it an exceptional place to call home.

Monthly Payment Calculator


Garden State MLS logo © 2026 Garden State Multiple Listing Service, LLC. All rights reserved. IDX information is provided exclusively for consumers' personal, non-commercial use and may not be used for any purpose other than to identify prospective properties consumers may be interested in purchasing. Information is deemed reliable but is not guaranteed accurate by the MLS or KL Sotheby's International Realty. Notice: The dissemination of listings on this website does not constitute the consent required by N.J.A.C. 11:5.6.1 (n) for the advertisement of listings exclusively for sale by another broker. Any such consent must be obtained in writing from the listing broker.The data relating to real estate for sale or lease on this web site comes in part from GSMLS. Real estate listings held by brokerage firms other than KL Sotheby's International Realty are marked with the GSMLS logo or an abbreviated logo and detailed information about them includes the name of the listing broker. Data last updated 2026-10-06T20:48:58.113.
www.srrealestategroup.com/homes/180874268
Print Image

126 Wagon Wheel Rd Sparta Twp., NJ 07871

  • Price: $474,900
  • Status: Active
  • On Site: 31 Days
  • Updated: 34 min ago
  • MLS #: 4050520
4
Beds
2
Baths
0
½ Baths
0.25
Acres
1,740
SQFT
$273
$/SQFT
1986
Built
Neighborhood:
Sparta Commons
County:
Sussex
Area:
Sparta Twp.
Elementary School:
Sparta
Middle School:
Sparta
High School:
Sparta
Property Description
Rare 4-bedroom, 2-full-bath end unit in Sparta Commons offering 1,740 sq ft above grade plus approximately 375 finished sq ft below. True first-floor living includes a 12x13 bedroom with 3 closets and sliders to the patio overlooking the woods, along with a full bath, living/dining area with gas fireplace, kitchen and interior garage access. Upstairs are 3 additional bedrooms and a full bath, including a spacious 23x12 primary bedroom with 2 large closets and 2 sets of windows overlooking the woods where deer are frequent visitors. Baths were refreshed in 2025. The finished lower level features carpet, knotty-pine walls, built-ins and flexible rec room/office space. Major updates and features include Andersen windows and sliders throughout, roof 2022, attic resealed and new blown-in insulation installed 2021, furnace 2018, water heater 2021, new expansion tank and driveway sealing 2026. Close to the wooded path leading to the community pool, tennis, basketball courts and clubhouse with full kitchen available for private rentals for a nominal fee. For added convenience, the covered stone school bus shelter is visible from the driveway, and the HOA includes landscaping and snow removal right to the front door. Additionally, White Deer Plaza and Lake Mohawk's boardwalk, restaurants and shops are just minutes away. This property offers a rare combination of space, flexibility, setting and Sparta convenience, making it an exceptional place to call home.
Exterior Features

Approximate Lot Size .25 ACS Exterior Description BrickVinyl Siding Exterior Features BarbequePatioThermal Windows/Doors Garage Description Attached GarageGarage Door Opener Lot Description Level LotWooded Lot Parking Driveway Description 1 Car WidthBlacktop Pool Yes Pool Description Association Pool Primary Style Townhouse-End Unit Roof Description Asphalt Shingle Style Townhouse-End UnitMulti Floor Unit

Interior Features

Appliances Carbon Monoxide DetectorDishwasherDryerFreezer-FreestandingKitchen Exhaust FanRange/Oven-ElectricRefrigeratorSelf Cleaning OvenWasherWater Softener-Own Association Fee Includes Maintenance-Common AreaMaintenance-ExteriorSnow Removal Basement Yes Basement Description Finished-PartiallyFull Basement Level Rooms Laundry RoomRec RoomUtility Room Bedroom1 Dimensions 12x13 Bedroom1 Level First Bedroom2 Dimensions 23x12 Bedroom2 Level Second Bedroom3 Dimensions 12x10 Bedroom3 Level Second Bedroom4 Dimensions 13x14 Bedroom4 Level Second Cooling 1 UnitAttic FanCeiling FanCentral Air Dining Room Dimensions 11x14 Dining Room Level First Fireplace Description Gas FireplaceLiving Room Flooring CarpetingLaminateTile Heating 1 UnitForced Hot Air Interior Features BlindsCODetectCedrClstFireExtgJacuzTypShadesSmokeDetWndwTret Kitchen Area Pantry Kitchen Dimensions 12x9 Kitchen Level First Level1 Rooms 1 BedroomBath(s) OtherDining RoomKitchenLiving Room Level2 Rooms 3 BedroomsBath Main Living Room Dimensions 13x14 Living Room Level First Master Bath Features Jetted TubTub Shower Master Bedroom Description 1st Floor Number Of Fireplaces 1 Number Of Rooms 7 Pets Allowed Yes

Property Features

Assessment Total 218500 Association Fee 545 Association Fee Frequency Monthly Block Identifier 5204 Building Assessment 133500 Community Living Yes Complex Amenities ClubHousMulSportPoolOtdrTennis Easement Unknown Farm Assessment No Fha Age Restricted No Fuel Type Gas-Natural Handicap Modified No Home Warranty No In Law Suite No Land Assessment 85000 Services Cable TV AvailableFiber Optic AvailableGarbage Extra Charge Sewer Public SewerSewer Charge Extra Sub Property Type Condo/Coop/Townhouse Tax Amount 8014 Tax Rate Amount 3.668 Tax Year 2025 Utilities ElectricGas-Natural Water Public WaterWater Charge Extra Water Heater Gas Year Built Description Approximate

Listing information © 2026 Garden State Multiple Listing Service,LLC.
Listing provided courtesy of WEICHERT REALTORS: 973-800-9452.


Garden State MLS logo © 2026 Garden State Multiple Listing Service, LLC. All rights reserved. IDX information is provided exclusively for consumers' personal, non-commercial use and may not be used for any purpose other than to identify prospective properties consumers may be interested in purchasing. Information is deemed reliable but is not guaranteed accurate by the MLS or KL Sotheby's International Realty. Notice: The dissemination of listings on this website does not constitute the consent required by N.J.A.C. 11:5.6.1 (n) for the advertisement of listings exclusively for sale by another broker. Any such consent must be obtained in writing from the listing broker.The data relating to real estate for sale or lease on this web site comes in part from GSMLS. Real estate listings held by brokerage firms other than KL Sotheby's International Realty are marked with the GSMLS logo or an abbreviated logo and detailed information about them includes the name of the listing broker. Data last updated 2026-10-06T20:48:58.113.
 
https://bt-photos.global.ssl.fastly.net/gsmls/orig_boomver_1_4050520-2.jpg https://bt-photos.global.ssl.fastly.net/gsmls/orig_boomver_1_4050520-2.jpg https://bt-photos.global.ssl.fastly.net/gsmls/orig_boomver_1_4050520-2.jpg
Logo
KL Sotheby's International Realty
223 Main St
Madison NJ, 07940