Skip To Content

121 Bender Dr

Clifton City, NJ 07013
  • $750,000
  • STATUS: Active
  • ON SITE: 19 Days
  • MLS #: 4054858
UPDATED: 82 min ago
$750,000
  • 4
    BEDS
  • 0.16
    ACRES
  • 2
    BATHS
  • 1
    1/2 BATHS
Type:
Single-Family Home
County:
Area:

School Ratings & Info

Description

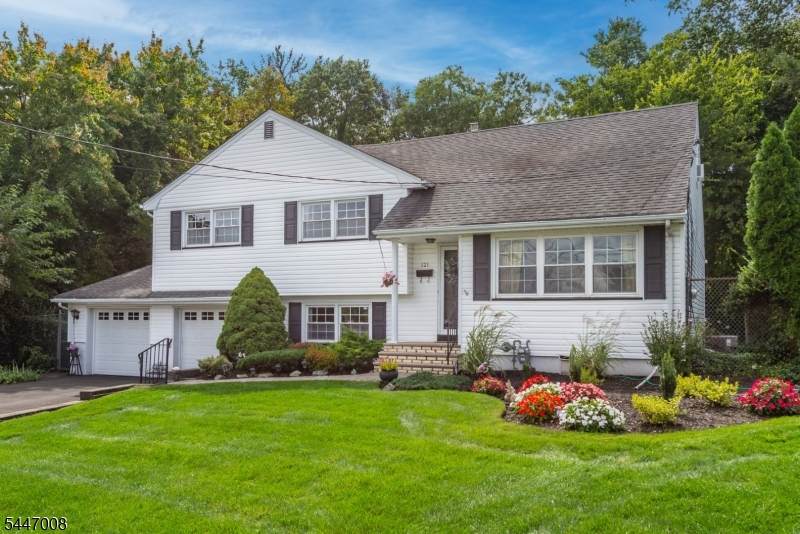
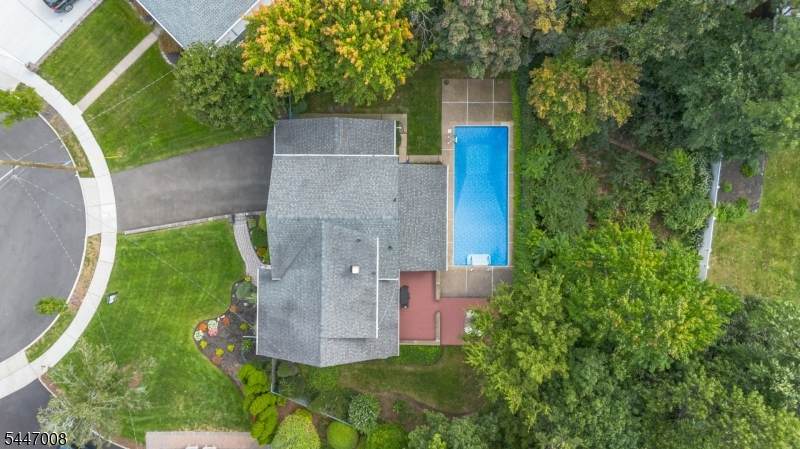
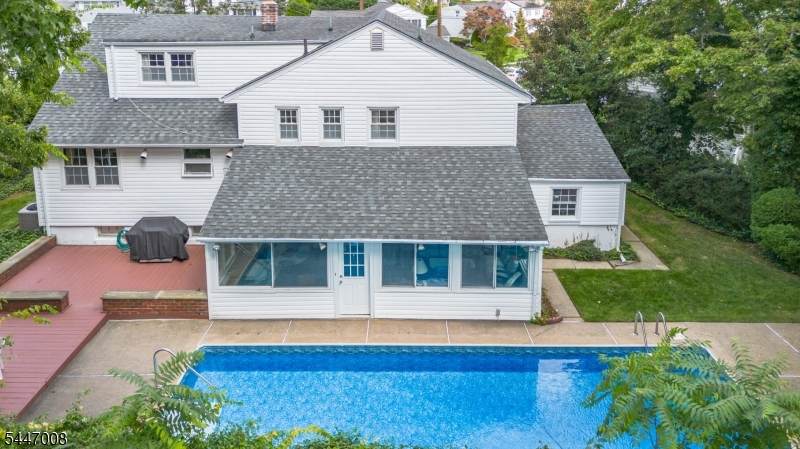
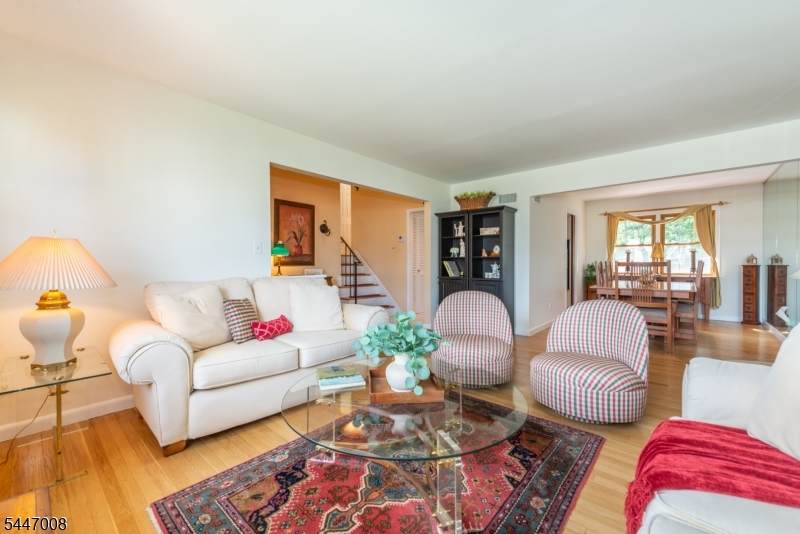
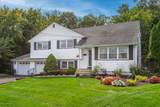
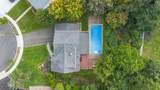
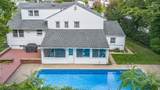
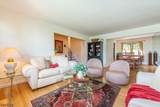
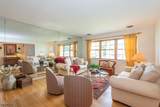
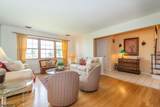
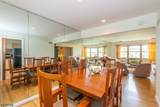
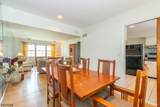
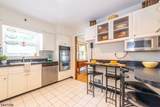
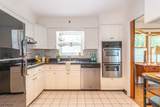
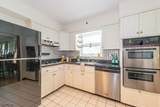
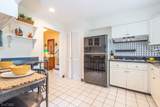
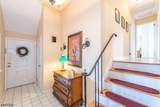
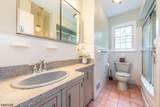
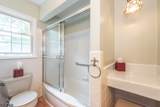
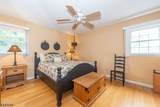
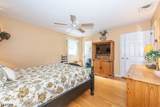
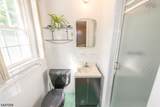
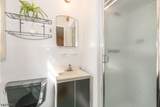
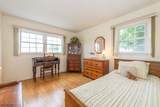
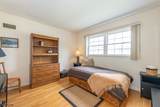
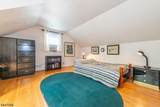
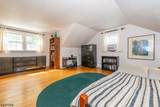
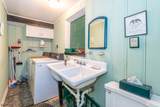
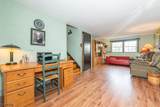
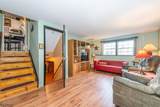
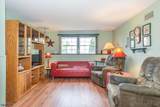
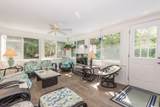
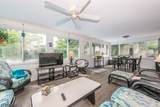
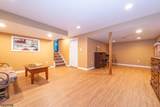
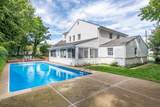
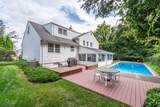
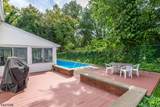
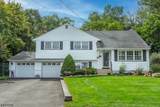
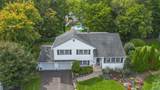
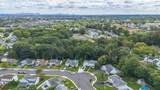
Welcome to this spacious expanded split-level home, tucked away in a desirable residential neighborhood. Great curb appeal welcomes you inside to a bright living room open to the dining room, perfect for gatherings. The updated eat-in kitchen features stainless steel appliances and a convenient breakfast bar for casual dining. The second level offers three bedrooms, main full bathroom, including a primary bedroom with its own private full bath. Ascend to the third level to find an oversized fourth bedroom with easy access to attic storage. The ground level features a cozy family room, convenient laundry room with half bath, and a sun-filled Florida room overlooking the private backyard. The finished lower level provides even more living space with a spacious recreation room. Additional features include wood floors, updated electric panel, recessed lighting, replacement windows, updated gas furnace, newer central AC, replaced interior doors, gas BBQ line, some rooms freshly painted and more. Enjoy your own backyard retreat with an in-ground pool, two-tier deck and manicured landscaping. A two-car garage with automatic opener and direct access into the home completes this wonderful property. A must see!

Monthly Payment Calculator


Garden State MLS logo © 2026 Garden State Multiple Listing Service, LLC. All rights reserved. IDX information is provided exclusively for consumers' personal, non-commercial use and may not be used for any purpose other than to identify prospective properties consumers may be interested in purchasing. Information is deemed reliable but is not guaranteed accurate by the MLS or KL Sotheby's International Realty. Notice: The dissemination of listings on this website does not constitute the consent required by N.J.A.C. 11:5.6.1 (n) for the advertisement of listings exclusively for sale by another broker. Any such consent must be obtained in writing from the listing broker.The data relating to real estate for sale or lease on this web site comes in part from GSMLS. Real estate listings held by brokerage firms other than KL Sotheby's International Realty are marked with the GSMLS logo or an abbreviated logo and detailed information about them includes the name of the listing broker. Data last updated 2026-10-13T23:48:45.467.
www.srrealestategroup.com/homes/181501799
Print Image

121 Bender Dr Clifton City, NJ 07013

  • Price: $750,000
  • Status: Active
  • On Site: 19 Days
  • Updated: 82 min ago
  • MLS #: 4054858
4
Beds
2
Baths
1
½ Baths
0.16
Acres
County:
Passaic
Area:
Clifton City
Property Description
Welcome to this spacious expanded split-level home, tucked away in a desirable residential neighborhood. Great curb appeal welcomes you inside to a bright living room open to the dining room, perfect for gatherings. The updated eat-in kitchen features stainless steel appliances and a convenient breakfast bar for casual dining. The second level offers three bedrooms, main full bathroom, including a primary bedroom with its own private full bath. Ascend to the third level to find an oversized fourth bedroom with easy access to attic storage. The ground level features a cozy family room, convenient laundry room with half bath, and a sun-filled Florida room overlooking the private backyard. The finished lower level provides even more living space with a spacious recreation room. Additional features include wood floors, updated electric panel, recessed lighting, replacement windows, updated gas furnace, newer central AC, replaced interior doors, gas BBQ line, some rooms freshly painted and more. Enjoy your own backyard retreat with an in-ground pool, two-tier deck and manicured landscaping. A two-car garage with automatic opener and direct access into the home completes this wonderful property. A must see!
Exterior Features

Approximate Lot Size 69X100 Exterior Description Vinyl Siding Exterior Features BarbequeDeckMetal FencePatio Garage Description Built-InDoorOpnrInEntrncOnSiteTandem Lot Description Cul-De-SacLevel Lot Number Of Parking Spaces 4 Parking Driveway Description 2 Car WidthBlacktopDriveway-ExclusiveHard SurfaceOff-Street Parking Pool Yes Pool Description In-Ground PoolLiner Primary Style Split Level Roof Description Asphalt Shingle Style Split Level

Interior Features

Appliances Cooktop - GasDishwasherDisposalDryerKitchen Exhaust FanMicrowave OvenRefrigeratorSump PumpWall Oven(s) - GasWasher Basement Yes Basement Description FinishedPartial Basement Level Rooms Rec RoomUtility Room Bedroom1 Level Second Bedroom2 Level Second Bedroom3 Level Second Bedroom4 Level Third Cooling 1 UnitCeiling FanCentral AirWindow A/C(s) Dining Area Dining L Dining Room Level First Family Room Level Ground Flooring LaminateTileWood Ground Level Rooms FamilyRmFloridaGarEnterLaundryWalkout Heating 1 UnitForced Hot Air Interior Features BlindsCODetectSmokeDetStallShwTubShowrWndwTret Kitchen Area Breakfast BarEat-In Kitchen Kitchen Level First Level1 Rooms DiningRmKitchenLivingRmOutEntrn Level2 Rooms 3 BedroomsBath MainBath(s) Other Level3 Rooms 1 BedroomBath MainStorage Room Living Room Level First Master Bath Features Stall Shower Master Bedroom Description Full Bath Number Of Fireplaces 0 Number Of Rooms 10 Other Room1 Bathroom Other Room1 Level Second Other Room2 Bathroom Other Room2 Level Second Other Room3 Rec Room Other Room3 Level Basement Other Room4 Florida/3Season Other Room4 Level Ground

Property Features

Assessment Total 250900 Block Identifier 27.10 Building Assessment 136800 Community Living No Easement No Fha Age Restricted No Fuel Type Gas-Natural Handicap Modified No Home Warranty No In Law Suite No Land Assessment 114100 Services Cable TV Available Sewer Public Sewer Sub Property Type Single Family Tax Amount 15377 Tax Rate Amount 6.129 Tax Year 2025 Utilities ElectricGas-Natural Water Public Water Water Heater Gas Year Built Description Approximate

Listing information © 2026 Garden State Multiple Listing Service,LLC.
Listing provided courtesy of COLDWELL BANKER REALTY: 973-886-6258.


Garden State MLS logo © 2026 Garden State Multiple Listing Service, LLC. All rights reserved. IDX information is provided exclusively for consumers' personal, non-commercial use and may not be used for any purpose other than to identify prospective properties consumers may be interested in purchasing. Information is deemed reliable but is not guaranteed accurate by the MLS or KL Sotheby's International Realty. Notice: The dissemination of listings on this website does not constitute the consent required by N.J.A.C. 11:5.6.1 (n) for the advertisement of listings exclusively for sale by another broker. Any such consent must be obtained in writing from the listing broker.The data relating to real estate for sale or lease on this web site comes in part from GSMLS. Real estate listings held by brokerage firms other than KL Sotheby's International Realty are marked with the GSMLS logo or an abbreviated logo and detailed information about them includes the name of the listing broker. Data last updated 2026-10-13T23:48:45.467.
 
https://bt-photos.global.ssl.fastly.net/gsmls/orig_boomver_1_4054858-2.jpg https://bt-photos.global.ssl.fastly.net/gsmls/orig_boomver_1_4054858-2.jpg https://bt-photos.global.ssl.fastly.net/gsmls/orig_boomver_1_4054858-2.jpg
Logo
KL Sotheby's International Realty
223 Main St
Madison NJ, 07940