Skip To Content

111 Prospect St 4C , 4C

Westfield Town, NJ 07090
  • $1,199,000
  • STATUS: Active Under Contract
  • ON SITE: 11 Days
  • MLS #: 4054877
Under Contract
UPDATED: 25 min ago
$1,199,000
  • 2
    BEDS
  • 0.75
    ACRES
  • 2
    BATHS
  • 1
    1/2 BATHS
  • 2,615
    SQFT
  • $459
    $/SQFT
Neighborhood:
Type:
Condo
Built:
2008
County:

School Ratings & Info

Description

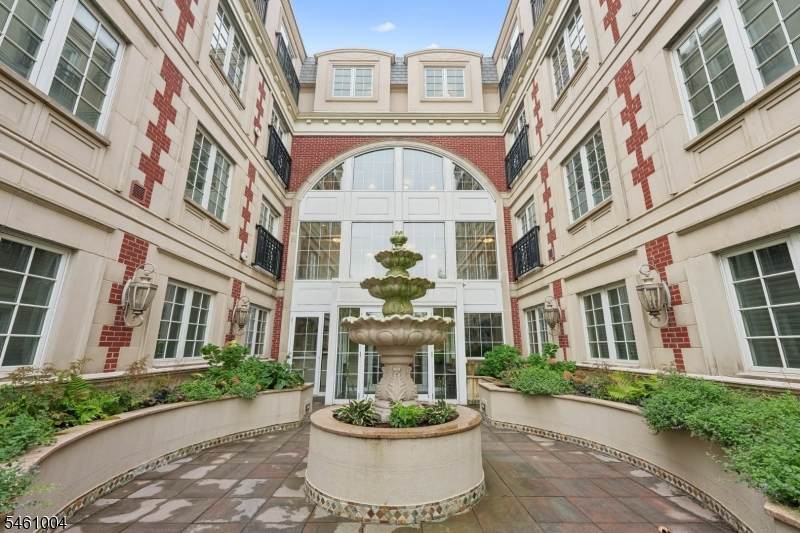
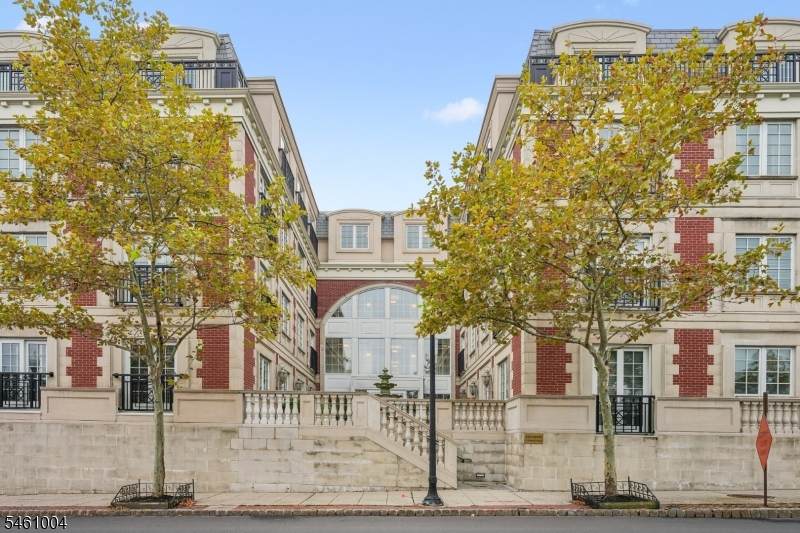
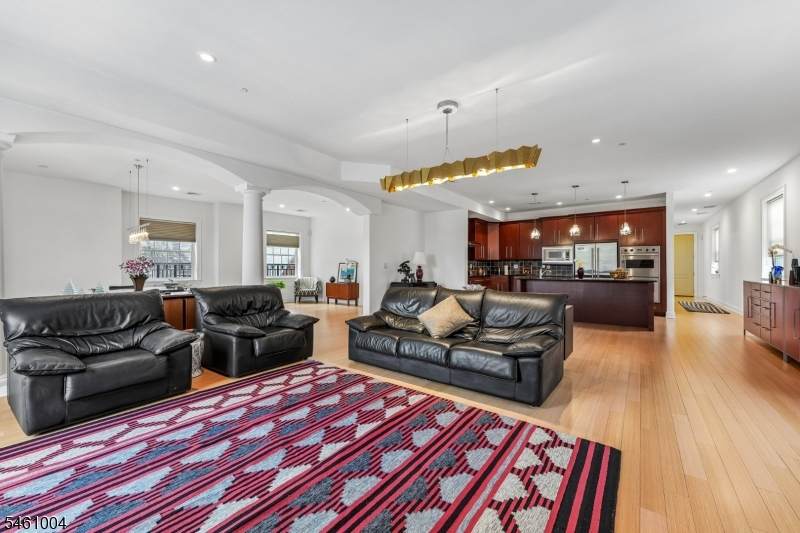
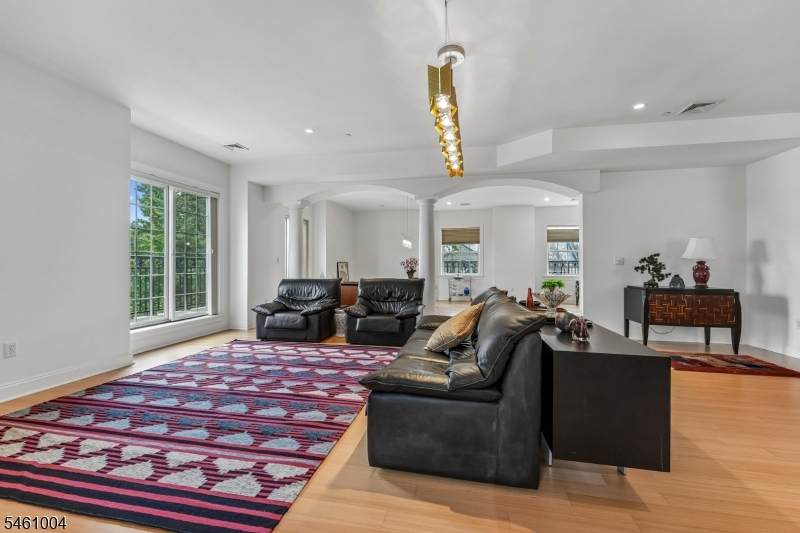
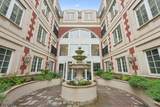
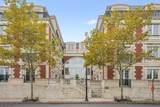
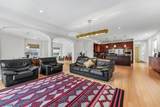
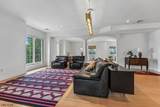
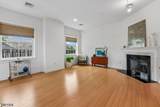
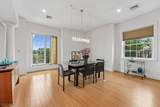
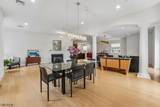
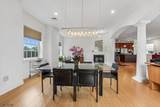
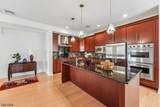
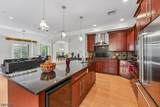
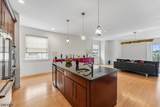
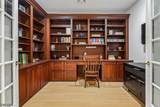
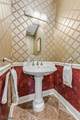
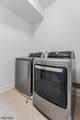
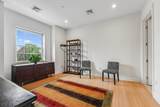
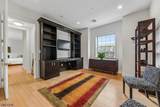
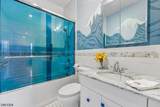
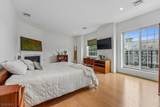
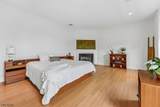
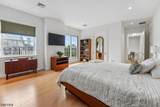
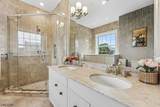
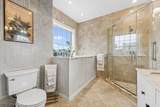
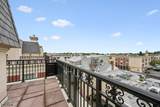
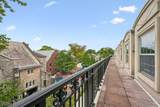
Experience exceptional penthouse living at The Savannah, a premier elevator building in the heart of downtown Westfield. This spacious 2-bedroom, 2.1-bath residence offers approximately 2,615 sq. ft. of sophisticated living space, plus a spectacular wraparound balcony with beautiful town views.The thoughtfully designed interior features a luxurious private office, fabulous walk-in closets in the primary suite, and an impressive laundry/storage room. The gourmet kitchen is equipped with premium Viking appliances, while Pella windows and a stunning onyx powder room add elegance and quality throughout.The Savannah offers concierge service, a private landscaped courtyard, elevator access, and a private heated garage in the secure underground parking area.Perfectly positioned in vibrant downtown Westfield, this exceptional residence is just steps from renowned restaurants, boutique shopping, cafes, and convenient transportation to New York City. A rare opportunity to enjoy spacious, luxurious penthouse living with every convenience at your doorstep.

Monthly Payment Calculator


Garden State MLS logo © 2026 Garden State Multiple Listing Service, LLC. All rights reserved. IDX information is provided exclusively for consumers' personal, non-commercial use and may not be used for any purpose other than to identify prospective properties consumers may be interested in purchasing. Information is deemed reliable but is not guaranteed accurate by the MLS or KL Sotheby's International Realty. Notice: The dissemination of listings on this website does not constitute the consent required by N.J.A.C. 11:5.6.1 (n) for the advertisement of listings exclusively for sale by another broker. Any such consent must be obtained in writing from the listing broker.The data relating to real estate for sale or lease on this web site comes in part from GSMLS. Real estate listings held by brokerage firms other than KL Sotheby's International Realty are marked with the GSMLS logo or an abbreviated logo and detailed information about them includes the name of the listing broker. Data last updated 2026-10-06T19:48:59.32.
www.srrealestategroup.com/homes/181503999
Print Image

111 Prospect St 4C , 4C Westfield Town, NJ 07090

  • Price: $1,199,000
  • Status: Active Under Contract
  • On Site: 11 Days
  • Updated: 25 min ago
  • MLS #: 4054877
2
Beds
2
Baths
1
½ Baths
0.75
Acres
2,615
SQFT
$459
$/SQFT
2008
Built
Neighborhood:
The Savanah
County:
Union
Area:
Westfield Town
Property Description
Experience exceptional penthouse living at The Savannah, a premier elevator building in the heart of downtown Westfield. This spacious 2-bedroom, 2.1-bath residence offers approximately 2,615 sq. ft. of sophisticated living space, plus a spectacular wraparound balcony with beautiful town views.The thoughtfully designed interior features a luxurious private office, fabulous walk-in closets in the primary suite, and an impressive laundry/storage room. The gourmet kitchen is equipped with premium Viking appliances, while Pella windows and a stunning onyx powder room add elegance and quality throughout.The Savannah offers concierge service, a private landscaped courtyard, elevator access, and a private heated garage in the secure underground parking area.Perfectly positioned in vibrant downtown Westfield, this exceptional residence is just steps from renowned restaurants, boutique shopping, cafes, and convenient transportation to New York City. A rare opportunity to enjoy spacious, luxurious penthouse living with every convenience at your doorstep.
Exterior Features

Approximate Lot Size .7523 ACRES Exterior Description StoneStucco Exterior Features CurbsSidewalkThermal Windows/Doors Garage Description AssignedGarageGarUnderInEntrncOnSite Number Of Parking Spaces 1 Parking Driveway Description Additional ParkingParking Lot-Shared Pool No Primary Style One Floor Unit Roof Description Asphalt Shingle Style One Floor Unit

Interior Features

Appliances Carbon Monoxide DetectorCooktop - InductionDishwasherDryerJennaire TypeMicrowave OvenRange/Oven-GasRefrigeratorSelf Cleaning OvenWall Oven(s) - ElectricWasher Association Fee Includes Maintenance-Common AreaMaintenance-ExteriorSnow Removal Basement No Bedroom1 Dimensions 26x14 Bedroom1 Level First Bedroom2 Dimensions 15x13 Bedroom2 Level First Cooling 1 UnitCentral Air Dining Area Living/Dining Combo Dining Room Dimensions 16x23 Dining Room Level First Family Room Level First Fireplace Description Bedroom 1Gas FireplaceLiving Room Flooring CarpetingTileWood Heating 1 UnitForced Hot Air Interior Features BlindsCODetectElevatorIntercomJacuzTypSecurSysSmokeDetSoakTubStallShwWlkInCls Kitchen Area Center IslandEat-In Kitchen Kitchen Dimensions 21x10 Kitchen Level First Level1 Rooms 2BedroomBathMainBathOthrKitchenLaundryLivDinRmOffice Living Room Dimensions 20x26 Living Room Level First Master Bath Features Jetted TubStall Shower Master Bedroom Description 1st FloorFireplaceFull BathWalk-In Closet Number Of Fireplaces 2 Number Of Rooms 5 Other Room1 Office Other Room1 Dimensions 9x12 Other Room1 Level First Other Room2 Laundry Room Other Room2 Dimensions 8x6 Other Room2 Level First Pets Allowed Cats OKDogs OK

Property Features

Application Fee 300 Assessment Total 1200000 Association Fee 1355 Association Fee Frequency Monthly Block Identifier 2506 Building Assessment 200000 Community Living Yes Complex Amenities Club HouseElevator Easement Unknown Fha Age Restricted Yes Fuel Type Gas-Natural Handicap Modified No In Law Suite No Land Assessment 1000000 Other Fee Frequency One Time Services Cable TV AvailableGarbage Included Sewer Public Sewer Sub Property Type Condo/Coop/Townhouse Tax Amount 27504 Tax Rate Amount 2.292 Tax Year 2025 Utilities All UndergroundElectricGas-Natural Water Public Water Water Heater Gas Year Built Description Approximate

Listing information © 2026 Garden State Multiple Listing Service,LLC.
Listing provided courtesy of COLDWELL BANKER REALTY: 646-771-4146.


Garden State MLS logo © 2026 Garden State Multiple Listing Service, LLC. All rights reserved. IDX information is provided exclusively for consumers' personal, non-commercial use and may not be used for any purpose other than to identify prospective properties consumers may be interested in purchasing. Information is deemed reliable but is not guaranteed accurate by the MLS or KL Sotheby's International Realty. Notice: The dissemination of listings on this website does not constitute the consent required by N.J.A.C. 11:5.6.1 (n) for the advertisement of listings exclusively for sale by another broker. Any such consent must be obtained in writing from the listing broker.The data relating to real estate for sale or lease on this web site comes in part from GSMLS. Real estate listings held by brokerage firms other than KL Sotheby's International Realty are marked with the GSMLS logo or an abbreviated logo and detailed information about them includes the name of the listing broker. Data last updated 2026-10-06T19:48:59.32.
 
https://bt-photos.global.ssl.fastly.net/gsmls/orig_boomver_2_4054877-2.jpg https://bt-photos.global.ssl.fastly.net/gsmls/orig_boomver_2_4054877-2.jpg https://bt-photos.global.ssl.fastly.net/gsmls/orig_boomver_2_4054877-2.jpg
Logo
KL Sotheby's International Realty
223 Main St
Madison NJ, 07940