

Skip To Content

111 Mount Airy Harbourton Rd

West Amwell Twp., NJ 08530
  • $835,000
  • STATUS: Active
  • ON SITE: 13 Days
  • MLS #: 4054092
Price Reduced
UPDATED: 58 min ago
$835,000
  • 4
    BEDS
  • 2
    ACRES
  • 2
    BATHS
  • 2
    1/2 BATHS
  • 2,994
    SQFT
  • $279
    $/SQFT
Type:
Single-Family Home
Built:
1996
County:

School Ratings & Info

Description

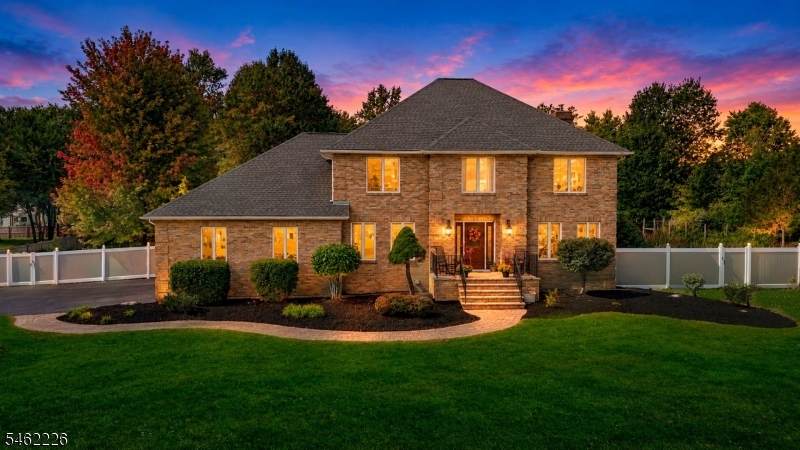
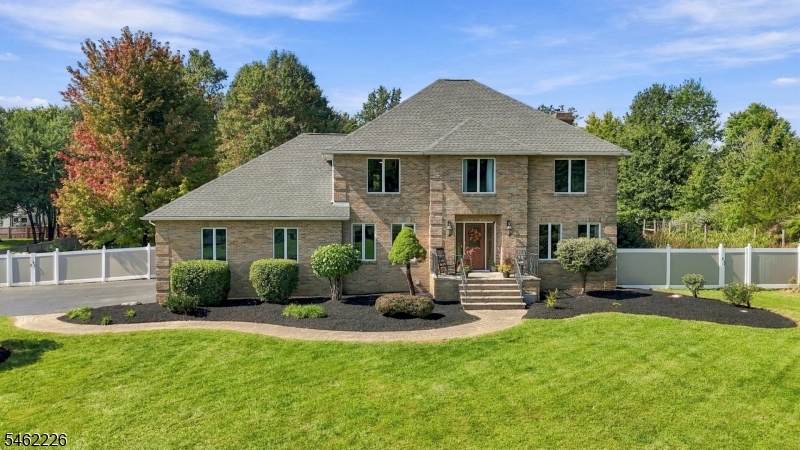
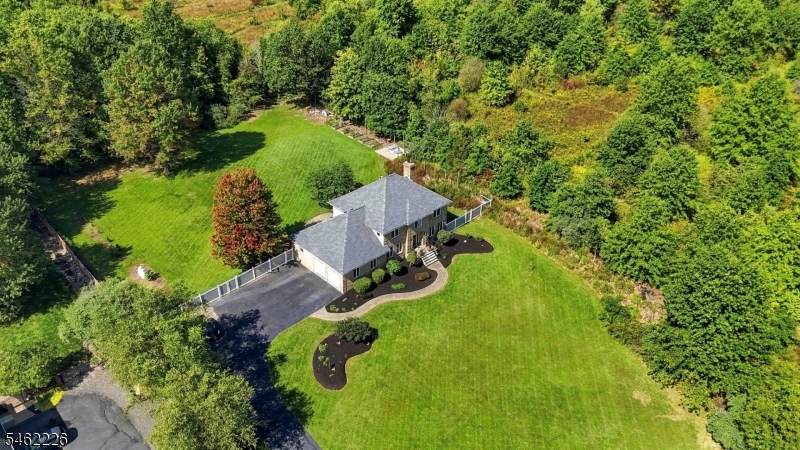
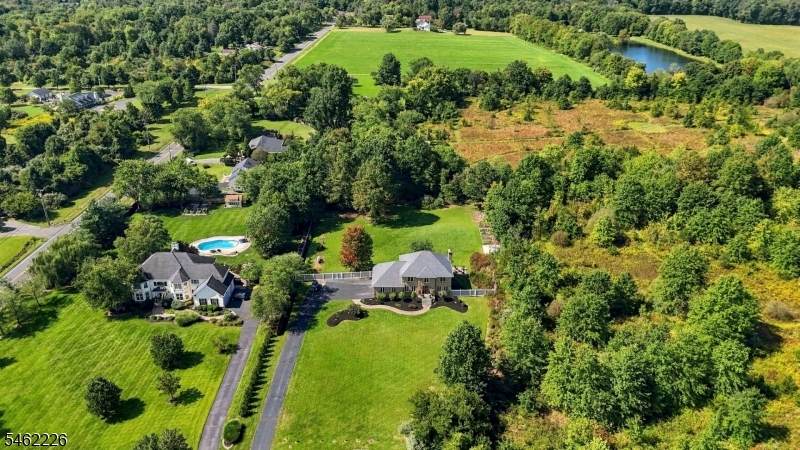
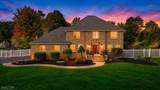
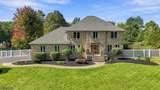
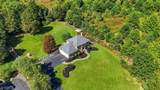
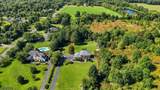
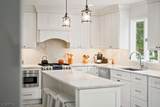
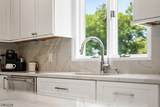
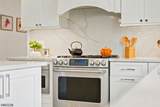
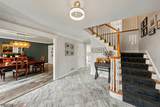
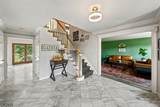
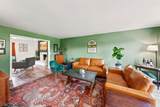
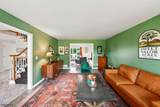
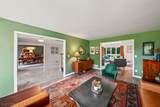
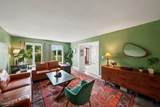
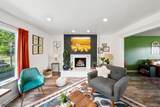
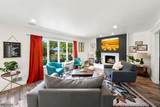
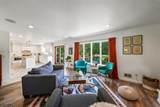
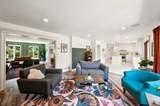
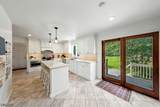
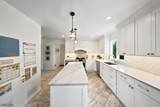
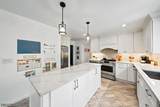
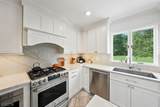
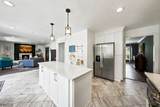
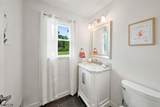
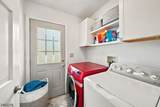
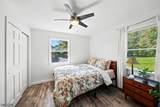
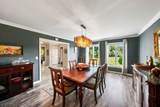
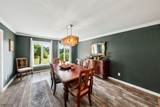
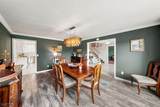
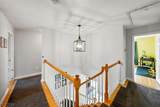
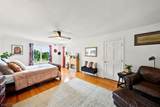
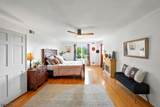
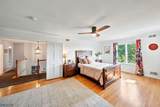
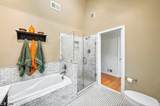
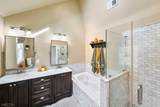
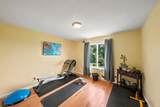
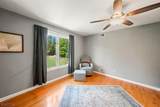
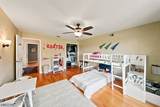
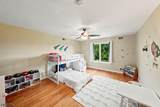
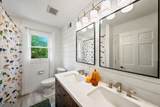
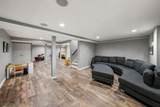
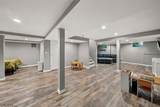
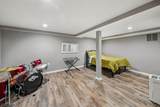
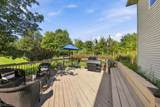
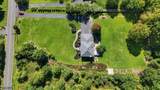
Welcome to 111 Mt Airy-Harbourton Rd, where peaceful country living meets convenience. Set on 2 scenic acres in West Amwell, this custom 4-bedroom + 1st floor DEN, 2 full and 2 half bath home WITH A BRAND NEW ROOF offers nearly 3,000 sq ft above grade plus a fully finished basement. The bright eat-in kitchen features quartzite countertops, stainless steel appliances, abundant cabinetry and a large center island. Just off the kitchen, the family room features a fireplace and opens to a spacious deck and stone patio overlooking the private backyard. Upstairs, the primary suite offers hardwood floors, two walk-in closets and an en-suite bath with dual sinks and marble finishes. Three additional bedrooms and a full bath complete the second level. The finished basement with luxury vinyl flooring offers flexible space for a home gym, media room or recreation area. Enjoy a fully fenced backyard, panoramic views, privacy landscaping, 2-car garage, main-level laundry and bonus room/office. Additional upgrades include two newer A/C units, newer furnace and water purification system. All just a short drive from downtown Lambertville, Hopewell and Flemington. Don't sleep on this one, deals like this won't last!

Monthly Payment Calculator


Garden State MLS logo © 2026 Garden State Multiple Listing Service, LLC. All rights reserved. IDX information is provided exclusively for consumers' personal, non-commercial use and may not be used for any purpose other than to identify prospective properties consumers may be interested in purchasing. Information is deemed reliable but is not guaranteed accurate by the MLS or KL Sotheby's International Realty. Notice: The dissemination of listings on this website does not constitute the consent required by N.J.A.C. 11:5.6.1 (n) for the advertisement of listings exclusively for sale by another broker. Any such consent must be obtained in writing from the listing broker.The data relating to real estate for sale or lease on this web site comes in part from GSMLS. Real estate listings held by brokerage firms other than KL Sotheby's International Realty are marked with the GSMLS logo or an abbreviated logo and detailed information about them includes the name of the listing broker. Data last updated 2026-10-05T12:49:06.793.
www.srrealestategroup.com/homes/181410307
Print Image

111 Mount Airy Harbourton Rd West Amwell Twp., NJ 08530

  • Price: $835,000
  • Status: Active
  • On Site: 13 Days
  • Updated: 58 min ago
  • MLS #: 4054092
4
Beds
2
Baths
2
½ Baths
2
Acres
2,994
SQFT
$279
$/SQFT
1996
Built
County:
Hunterdon
Area:
West Amwell Twp.
Property Description
Welcome to 111 Mt Airy-Harbourton Rd, where peaceful country living meets convenience. Set on 2 scenic acres in West Amwell, this custom 4-bedroom + 1st floor DEN, 2 full and 2 half bath home WITH A BRAND NEW ROOF offers nearly 3,000 sq ft above grade plus a fully finished basement. The bright eat-in kitchen features quartzite countertops, stainless steel appliances, abundant cabinetry and a large center island. Just off the kitchen, the family room features a fireplace and opens to a spacious deck and stone patio overlooking the private backyard. Upstairs, the primary suite offers hardwood floors, two walk-in closets and an en-suite bath with dual sinks and marble finishes. Three additional bedrooms and a full bath complete the second level. The finished basement with luxury vinyl flooring offers flexible space for a home gym, media room or recreation area. Enjoy a fully fenced backyard, panoramic views, privacy landscaping, 2-car garage, main-level laundry and bonus room/office. Additional upgrades include two newer A/C units, newer furnace and water purification system. All just a short drive from downtown Lambertville, Hopewell and Flemington. Don't sleep on this one, deals like this won't last!
Exterior Features

Approximate Lot Size 208 FF IRR. 2.00 AC Exterior Description BrickVinyl Siding Exterior Features DeckPatioPrivacy Fence Garage Description AttachedBuilt-InDoorOpnrInEntrnc Lot Description Level Lot Parking Driveway Description 2 Car WidthBlacktop Primary Style Colonial Roof Description Asphalt Shingle Style Colonial

Interior Features

Appliances Carbon Monoxide DetectorDishwasherDryerMicrowave OvenRange/Oven-GasRefrigeratorWasher Basement Yes Basement Description FinishedFull Bedroom1 Dimensions 13x35 Bedroom1 Level Second Bedroom2 Dimensions 12x11 Bedroom2 Level Second Bedroom3 Dimensions 13x17 Bedroom3 Level Second Bedroom4 Dimensions 13x15 Bedroom4 Level Second Cooling 2 Units Den Dimensions 11x13 Den Level First Dining Area Formal Dining Room Dining Room Dimensions 13x17 Dining Room Level First Exclusions FURNITURE Family Room Dimensions 21x13 Family Room Level First Fireplace Description Family RoomGas Fireplace Flooring CarpetingTileVinyl-LinoleumWood Heating 2 Units Interior Features BlindsCarbon Monoxide DetectorDrapesSmoke DetectorWalk-In Closet Kitchen Area Center IslandSeparate Dining Area Kitchen Dimensions 18x16 Kitchen Level First Living Room Dimensions 13x19 Living Room Level First Master Bath Features Soaking TubStall Shower Master Bedroom Description Full BathWalk-In Closet Number Of Fireplaces 1 Number Of Rooms 14 Other Room1 Laundry Room Other Room1 Level First Other Room2 PowderRm Other Room2 Level First Other Room3 PowderRm Other Room3 Level First Other Room4 Bathroom Other Room4 Level Second

Property Features

Assessment Total 755400 Block Identifier 19 Building Assessment 646600 Community Living No Easement Unknown Fha Age Restricted No Fuel Type Gas-Propane Leased Land Assessment 108800 Sewer Septic Sub Property Type Single Family Tax Amount 15453 Tax Rate Amount 2.128 Tax Year 2025 Utilities All Underground Water PrivateWell Water Heater Gas Year Built Description Approximate

Listing information © 2026 Garden State Multiple Listing Service,LLC.
Listing provided courtesy of : 908-279-0593.


Garden State MLS logo © 2026 Garden State Multiple Listing Service, LLC. All rights reserved. IDX information is provided exclusively for consumers' personal, non-commercial use and may not be used for any purpose other than to identify prospective properties consumers may be interested in purchasing. Information is deemed reliable but is not guaranteed accurate by the MLS or KL Sotheby's International Realty. Notice: The dissemination of listings on this website does not constitute the consent required by N.J.A.C. 11:5.6.1 (n) for the advertisement of listings exclusively for sale by another broker. Any such consent must be obtained in writing from the listing broker.The data relating to real estate for sale or lease on this web site comes in part from GSMLS. Real estate listings held by brokerage firms other than KL Sotheby's International Realty are marked with the GSMLS logo or an abbreviated logo and detailed information about them includes the name of the listing broker. Data last updated 2026-10-05T12:49:06.793.
 
https://bt-photos.global.ssl.fastly.net/gsmls/orig_boomver_2_4054092-2.jpg https://bt-photos.global.ssl.fastly.net/gsmls/orig_boomver_2_4054092-2.jpg https://bt-photos.global.ssl.fastly.net/gsmls/orig_boomver_2_4054092-2.jpg
Logo
KL Sotheby's International Realty
223 Main St
Madison NJ, 07940