Skip To Content

1103 Kensington Ave

Plainfield City, NJ 07060
  • $535,000
  • STATUS: Active
  • ON SITE: 11 Days
  • MLS #: 4054760
UPDATED: 56 min ago
$535,000
  • 5
    BEDS
  • 0.18
    ACRES
  • 1
    BATHS
  • 1
    1/2 BATHS
Neighborhood:
Type:
Single-Family Home
Built:
1926
County:

School Information

Elementary School:
Middle School:
High School:

Description

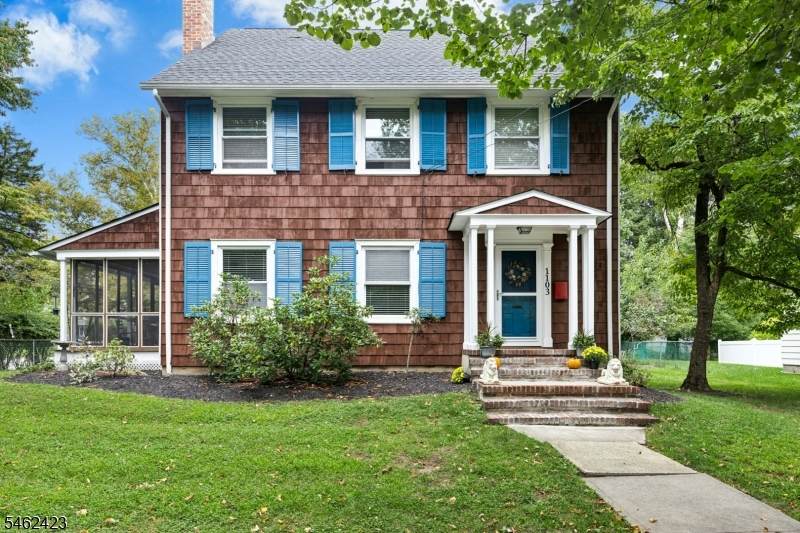
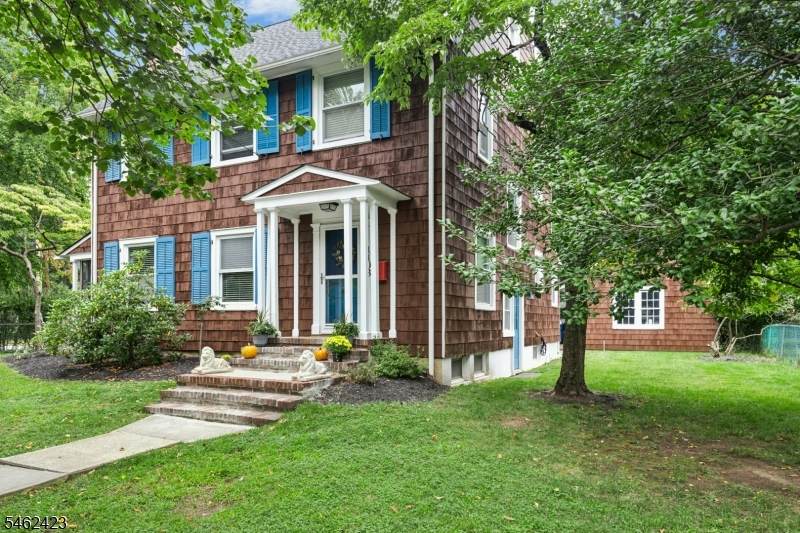
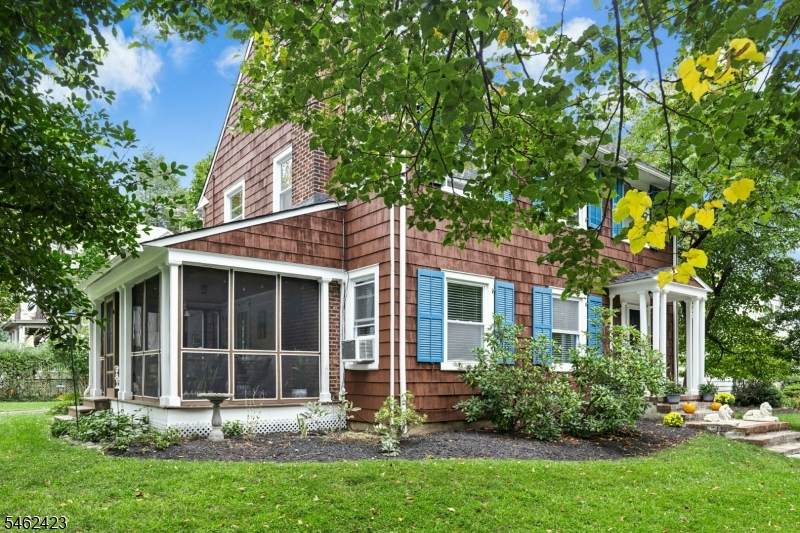
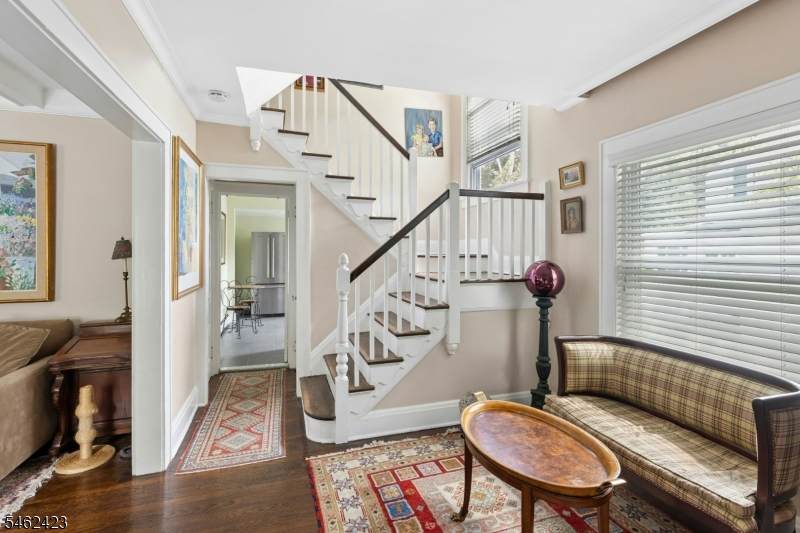
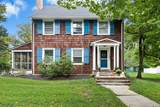
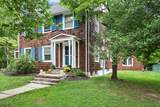
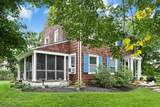
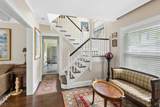
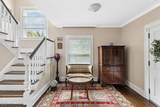
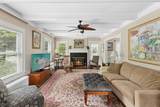
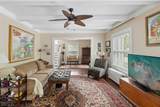
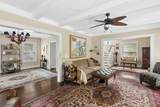
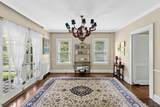
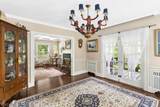
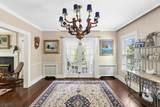
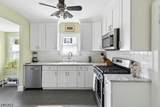
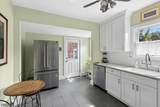
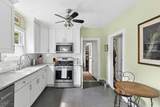
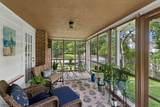
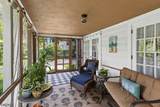
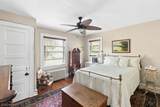
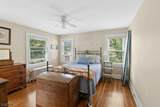
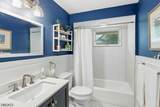
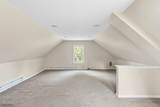
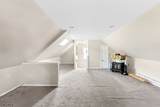
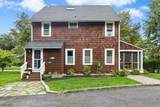
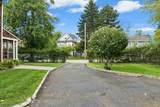
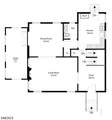
Step into this charming Colonial and you will feel right at home with its easy flow and warmth, timeless character and charm. The beautifully proportioned rooms are filled with natural light and feature high ceilings, deep moldings and hardwood floors. A lovely foyer, with winding staircase, welcomes you. The spacious living room, with boxed beam ceiling, is anchored by a woodburning fireplace. French doors from the large dining room open to a screened-in porch, perfect for enjoying warm weather relaxation. The updated kitchen features stainless appliances. The second floor is home to 4 bedrooms and updated hall bath.The 3rd floor is a true bonus - a versatile playroom/bedroom/office retreat with skylight and large walk-in closet. Basement rec room offers even more living space. Exterior painted 2026. Located on a picturesque tree lined street. A must see!

Monthly Payment Calculator


Garden State MLS logo © 2026 Garden State Multiple Listing Service, LLC. All rights reserved. IDX information is provided exclusively for consumers' personal, non-commercial use and may not be used for any purpose other than to identify prospective properties consumers may be interested in purchasing. Information is deemed reliable but is not guaranteed accurate by the MLS or KL Sotheby's International Realty. Notice: The dissemination of listings on this website does not constitute the consent required by N.J.A.C. 11:5.6.1 (n) for the advertisement of listings exclusively for sale by another broker. Any such consent must be obtained in writing from the listing broker.The data relating to real estate for sale or lease on this web site comes in part from GSMLS. Real estate listings held by brokerage firms other than KL Sotheby's International Realty are marked with the GSMLS logo or an abbreviated logo and detailed information about them includes the name of the listing broker. Data last updated 2026-10-05T12:49:06.793.
www.srrealestategroup.com/homes/181490932
Print Image

1103 Kensington Ave Plainfield City, NJ 07060

  • Price: $535,000
  • Status: Active
  • On Site: 11 Days
  • Updated: 56 min ago
  • MLS #: 4054760
5
Beds
1
Baths
1
½ Baths
0.18
Acres
1926
Built
Neighborhood:
Hillside
County:
Union
Area:
Plainfield City
Elementary School:
Evergreen
Middle School:
Maxson
High School:
Plainfield
Property Description
Step into this charming Colonial and you will feel right at home with its easy flow and warmth, timeless character and charm. The beautifully proportioned rooms are filled with natural light and feature high ceilings, deep moldings and hardwood floors. A lovely foyer, with winding staircase, welcomes you. The spacious living room, with boxed beam ceiling, is anchored by a woodburning fireplace. French doors from the large dining room open to a screened-in porch, perfect for enjoying warm weather relaxation. The updated kitchen features stainless appliances. The second floor is home to 4 bedrooms and updated hall bath.The 3rd floor is a true bonus - a versatile playroom/bedroom/office retreat with skylight and large walk-in closet. Basement rec room offers even more living space. Exterior painted 2026. Located on a picturesque tree lined street. A must see!
Exterior Features

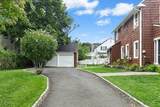
Approximate Lot Size 80X100 Exterior Description Wood Shingle Exterior Features CurbsSidewalkStorm Door(s)Thermal Windows/Doors Garage Description Detached Garage Lot Description CornerLevel Lot Parking Driveway Description 1 Car WidthBlacktop Primary Style Colonial Roof Description Asphalt Shingle Style Colonial

Interior Features

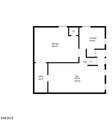
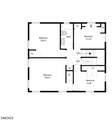
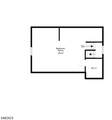
Appliances Carbon Monoxide DetectorDishwasherDisposalDryerMicrowave OvenRange/Oven-GasRefrigeratorWasher Basement Yes Basement Description Finished-PartiallyFull Basement Level Rooms Laundry RoomRec RoomStorage RoomUtility Room Bedroom1 Dimensions 14x13 Bedroom1 Level Second Bedroom2 Dimensions 12x13 Bedroom2 Level Second Bedroom3 Dimensions 11x10 Bedroom3 Level Second Bedroom4 Dimensions 11x8 Bedroom4 Level Second Cooling Ceiling FanWindow A/C(s) Dining Area Formal Dining Room Dining Room Dimensions 13x13 Dining Room Level First Exclusions Dining Room Chandelier Fireplace Description Living RoomWood Burning Flooring TileWood Heating 1 UnitRadiators - Steam Interior Features BlindsCeilHighSmokeDetTubShowr Kitchen Area Eat-In Kitchen Kitchen Dimensions 10x14 Kitchen Level First Level1 Rooms DiningRmFoyerKitchenLivingRmPowderRmScreened Level2 Rooms 4 Or More BedroomsBath Main Level3 Rooms 1 Bedroom Living Room Dimensions 19x13 Living Room Level First Number Of Fireplaces 1 Number Of Rooms 8 Other Room1 Bedroom Other Room1 Dimensions 29x17 Other Room1 Level Third Other Room2 Screened Patio/Porch Other Room2 Dimensions 9x18 Other Room2 Level First Other Room3 Rec Room Other Room3 Dimensions 22x13 Other Room3 Level Basement Other Room4 Laundry Room Other Room4 Dimensions 10x10 Other Room4 Level Basement

Property Features

Assessment Total 103000 Block Identifier 805 Building Assessment 56000 Community Living No Easement No Fha Age Restricted No Fuel Type Gas-Natural Home Warranty Yes Land Assessment 47000 Services Cable TV AvailableGarbage Extra Charge Sewer Public Sewer Sub Property Type Single Family Tax Amount 9193 Tax Rate Amount 8.926 Tax Year 2026 Utilities ElectricGas-Natural Water Public Water Water Heater Gas Year Built Description Approximate Zoning Residential

Listing information © 2026 Garden State Multiple Listing Service,LLC.
Listing provided courtesy of COLDWELL BANKER REALTY: 908-400-3670.


Garden State MLS logo © 2026 Garden State Multiple Listing Service, LLC. All rights reserved. IDX information is provided exclusively for consumers' personal, non-commercial use and may not be used for any purpose other than to identify prospective properties consumers may be interested in purchasing. Information is deemed reliable but is not guaranteed accurate by the MLS or KL Sotheby's International Realty. Notice: The dissemination of listings on this website does not constitute the consent required by N.J.A.C. 11:5.6.1 (n) for the advertisement of listings exclusively for sale by another broker. Any such consent must be obtained in writing from the listing broker.The data relating to real estate for sale or lease on this web site comes in part from GSMLS. Real estate listings held by brokerage firms other than KL Sotheby's International Realty are marked with the GSMLS logo or an abbreviated logo and detailed information about them includes the name of the listing broker. Data last updated 2026-10-05T12:49:06.793.
 
https://bt-photos.global.ssl.fastly.net/gsmls/orig_boomver_1_4054760-2.jpg https://bt-photos.global.ssl.fastly.net/gsmls/orig_boomver_1_4054760-2.jpg https://bt-photos.global.ssl.fastly.net/gsmls/orig_boomver_1_4054760-2.jpg
Logo
KL Sotheby's International Realty
223 Main St
Madison NJ, 07940