

Skip To Content

101 Peachcroft Dr

Bernardsville Boro, NJ 07924
  • $3,500,000
  • STATUS: Active
  • ON SITE: 46 Days
  • MLS #: 4047996
UPDATED: 36 min ago
$3,500,000
  • 5
    BEDS
  • 5
    ACRES
  • 5
    BATHS
  • 2
    1/2 BATHS
Neighborhood:
Type:
Single-Family Home
Built:
1963
County:

School Information

Elementary School:
Middle School:
High School:

Description

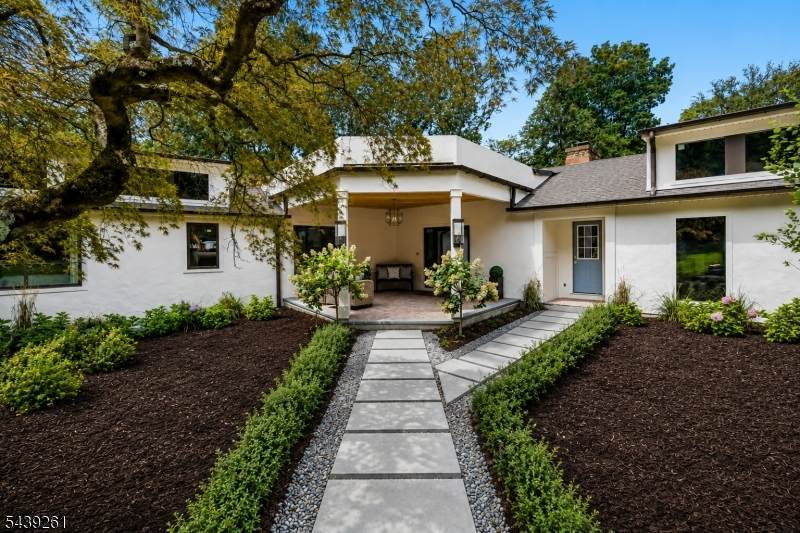
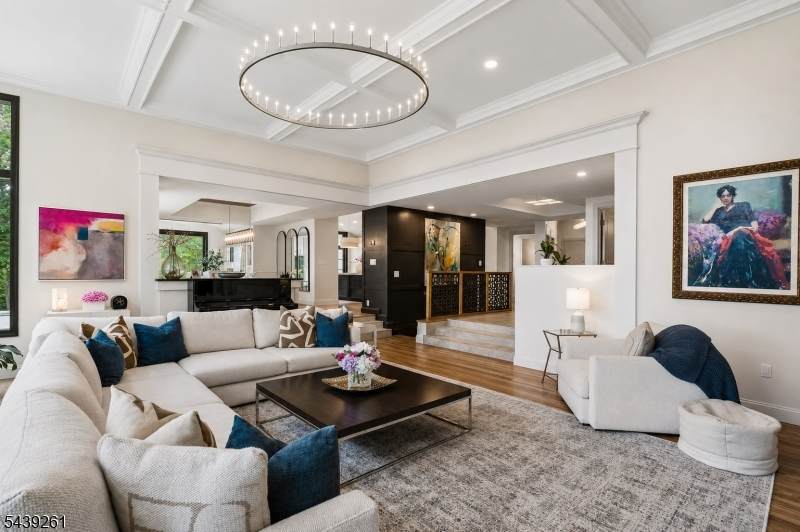
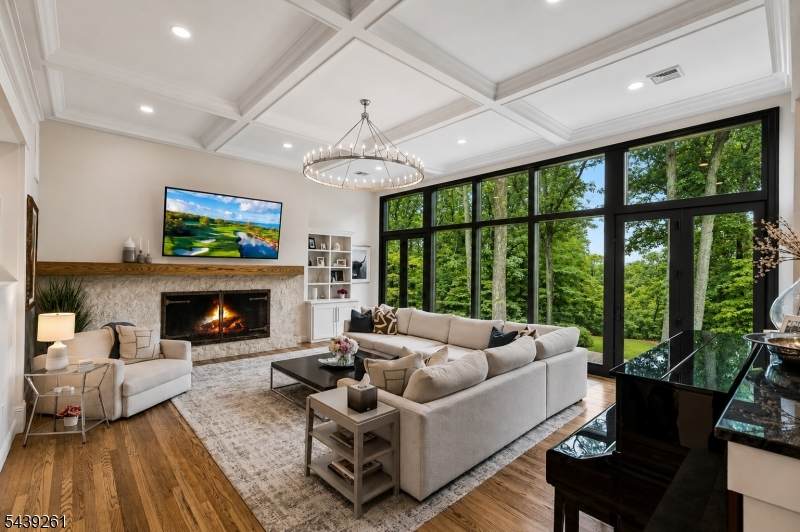
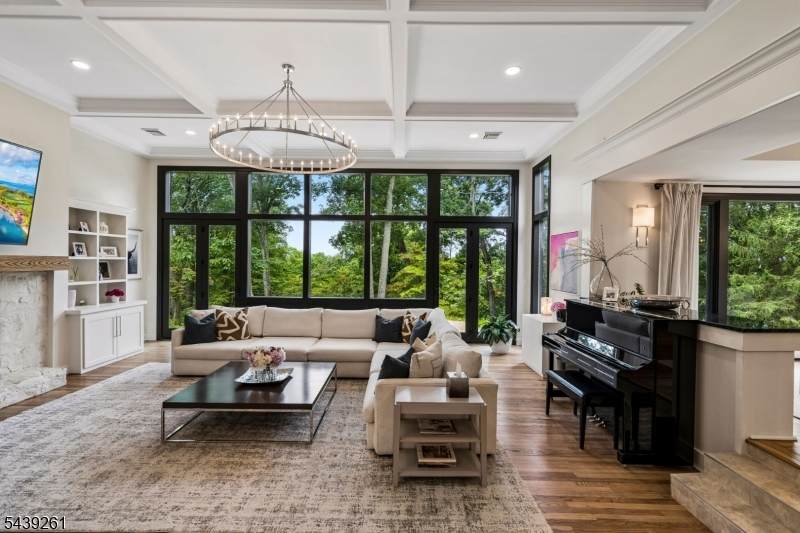
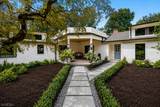
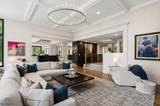
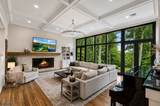
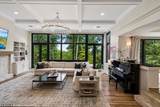
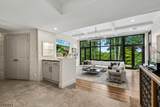
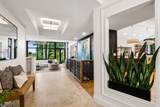
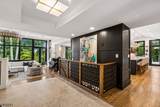
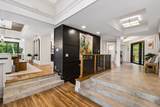
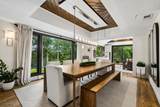
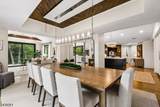
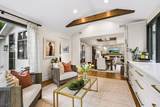
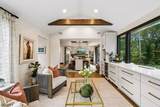
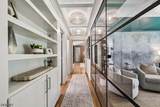
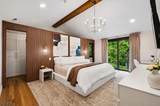
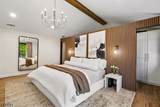
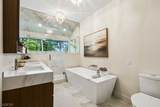
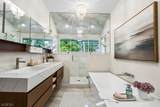
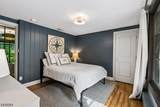
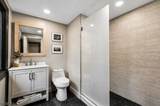
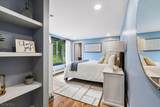
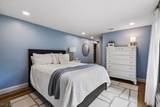
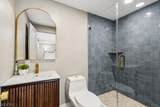
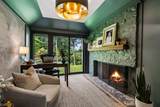
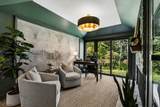
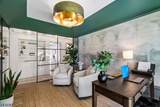
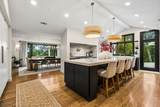
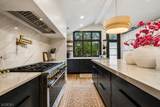
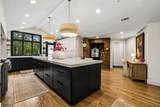
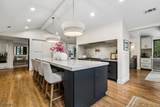
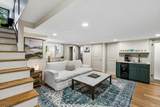
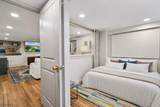
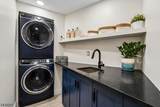
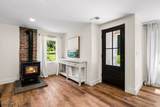
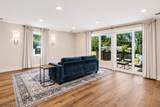
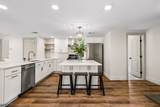
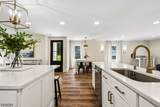
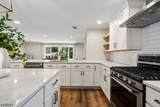
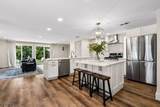
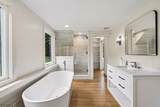
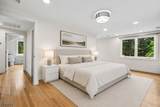
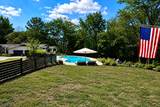
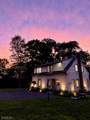
TWO HOMES PERCHED ATOP BERNARDS MOUNTAIN. Sunset Ridge presents 2 beautiful residences on 1 remarkable property with panoramic vistas extending more than 20 miles. Thoughtfully reimagined to meet today's standards, both homes feature separate utilities and automatic generators,creating endless possibilities for guests, staff, or income producing opportunities. The main residence offers 4 bedrooms, 5 fullbaths, and 2 powder rooms. At its heart is the family room featuring a 12-foot coffered ceiling and a grand fireplace, anchoring the home's open-concept design. French doors open to an outdoor living area complete with a gas fireplace & breathtaking sunsets. The carefully crafted chef's kitchen accommodatesa 48" dual fuel range, double ovens, separate pizza oven and abundant workspace. The sunroom is equipped with a glass-front refrigerator, ref drawers, icemaker, & coffee station. Resort-style amenities, including a heated gunite pool and a private spa cabin featuring a sauna, cold plunge, and full bath. 3 main level bedrooms featuring en-suite baths, provide comfort and privacy. A versatile flex space, highlighted by a stone fireplace and separated by a custom glasswall can serve your specific needs. The lower level offers a private guest suite with a full bath, wet bar, lounge area, laundry room, and a wine cellar. This property offers one of the most distinctive estate offerings available on The Bernards Mountain. BEING OFFERED FURNISHED.

Monthly Payment Calculator


Garden State MLS logo © 2026 Garden State Multiple Listing Service, LLC. All rights reserved. IDX information is provided exclusively for consumers' personal, non-commercial use and may not be used for any purpose other than to identify prospective properties consumers may be interested in purchasing. Information is deemed reliable but is not guaranteed accurate by the MLS or KL Sotheby's International Realty. Notice: The dissemination of listings on this website does not constitute the consent required by N.J.A.C. 11:5.6.1 (n) for the advertisement of listings exclusively for sale by another broker. Any such consent must be obtained in writing from the listing broker.The data relating to real estate for sale or lease on this web site comes in part from GSMLS. Real estate listings held by brokerage firms other than KL Sotheby's International Realty are marked with the GSMLS logo or an abbreviated logo and detailed information about them includes the name of the listing broker. Data last updated 2026-10-06T19:48:59.32.
www.srrealestategroup.com/homes/180328499
Print Image

101 Peachcroft Dr Bernardsville Boro, NJ 07924

  • Price: $3,500,000
  • Status: Active
  • On Site: 46 Days
  • Updated: 36 min ago
  • MLS #: 4047996
5
Beds
5
Baths
2
½ Baths
5
Acres
1963
Built
Neighborhood:
Bernardsville Mountain
County:
Somerset
Area:
Bernardsville Boro
Elementary School:
Bedwell
Middle School:
Bernardsvillems
High School:
Bernards Hs
Property Description
TWO HOMES PERCHED ATOP BERNARDS MOUNTAIN. Sunset Ridge presents 2 beautiful residences on 1 remarkable property with panoramic vistas extending more than 20 miles. Thoughtfully reimagined to meet today's standards, both homes feature separate utilities and automatic generators,creating endless possibilities for guests, staff, or income producing opportunities. The main residence offers 4 bedrooms, 5 fullbaths, and 2 powder rooms. At its heart is the family room featuring a 12-foot coffered ceiling and a grand fireplace, anchoring the home's open-concept design. French doors open to an outdoor living area complete with a gas fireplace & breathtaking sunsets. The carefully crafted chef's kitchen accommodatesa 48" dual fuel range, double ovens, separate pizza oven and abundant workspace. The sunroom is equipped with a glass-front refrigerator, ref drawers, icemaker, & coffee station. Resort-style amenities, including a heated gunite pool and a private spa cabin featuring a sauna, cold plunge, and full bath. 3 main level bedrooms featuring en-suite baths, provide comfort and privacy. A versatile flex space, highlighted by a stone fireplace and separated by a custom glasswall can serve your specific needs. The lower level offers a private guest suite with a full bath, wet bar, lounge area, laundry room, and a wine cellar. This property offers one of the most distinctive estate offerings available on The Bernards Mountain. BEING OFFERED FURNISHED.
Exterior Features

Approximate Lot Size 5.00AC Exterior Description See RemarksStucco Exterior Features BarbequeCarriage HouseOpen Porch(es)Outbuilding(s)PatioPrivacy FenceStorage ShedThermal Windows/DoorsWood Fence Garage Description Attached GarageOversize Garage Lot Description Mountain ViewOpen LotSkyline ViewWooded Lot Number Of Parking Spaces 14 Parking Driveway Description 1 Car WidthBlacktopGravel Pool Yes Pool Description GuniteHeatedIn-Ground PoolOutdoor Pool Primary Style Ranch Roof Description Asphalt Shingle Style Ranch

Interior Features

Appliances Carbon Monoxide DetectorCooktop - GasDishwasherDryerGenerator-Built-InKitchen Exhaust FanMicrowave OvenRange/Oven-GasRefrigeratorWasher Basement Yes Basement Description Finished Bedroom1 Dimensions 18x22 Bedroom1 Level First Bedroom2 Dimensions 12x21 Bedroom2 Level First Bedroom3 Dimensions 12x13 Bedroom3 Level First Bedroom4 Dimensions 8x13 Bedroom4 Level Ground Cooling 2 UnitsCentral AirMulti-Zone Cooling Den Level First Dining Area Dining L Dining Room Dimensions 18x13 Dining Room Level First Exclusions Chandelier in Cottage Family Room Dimensions 13x16 Family Room Level First Fireplace Description Family RoomGas FireplaceKitchenLibraryWood BurningWood Stove-Freestanding Flooring Wood Ground Level Rooms 1BedroomBathOthrDenSeeRemUtility Heating 1 UnitBaseboard - HotwaterMulti-Zone In Law Suite Description Bedroom1DenDiningRmFullBathKitchenSepEnter Interior Features CODetectFireExtgCeilHighSaunaSmokeDetSoakTubStallShwWlkInCls Kitchen Area Center IslandEat-In KitchenPantry Kitchen Dimensions 23x1 Kitchen Level First Level1 Rooms 3BedroomBathMainBathOthrBreakfstFamilyRmGarEnterKitchenLaundryLibraryMudRoomOfficePantryPorchPowderRmSaunaSunroom Living Room Dimensions 25x23 Living Room Level First Master Bath Features Soaking TubStall Shower Master Bedroom Description 1st FloorFull BathWalk-In Closet Number Of Fireplaces 3 Number Of Rooms 16 Other Room1 Office Other Room1 Dimensions 14x10 Other Room1 Level First

Property Features

Assessment Total 1125900 Block Identifier 11 Building Assessment 523100 Community Living No Complex Amenities Exercise RoomPool-OutdoorSaunaStorage Easement No Farm Assessment No Fha Age Restricted No Fuel Type Gas-Natural Handicap Modified No Home Warranty No In Law Suite Yes Land Assessment 602800 Renovated Year 2026 Services Cable TVGarbage Extra Charge Sewer Septic 5+ Bedroom Town Verified Sub Property Type Single Family Tax Amount 20132 Tax Rate Amount 1.898 Tax Year 2025 Utilities Gas-Natural Water PrivateWell Water Heater Gas Year Built Description Renovated

Listing information © 2026 Garden State Multiple Listing Service,LLC.
Listing provided courtesy of Kl Sotheby's Int'l. Realty: 908-625-1007.


Garden State MLS logo © 2026 Garden State Multiple Listing Service, LLC. All rights reserved. IDX information is provided exclusively for consumers' personal, non-commercial use and may not be used for any purpose other than to identify prospective properties consumers may be interested in purchasing. Information is deemed reliable but is not guaranteed accurate by the MLS or KL Sotheby's International Realty. Notice: The dissemination of listings on this website does not constitute the consent required by N.J.A.C. 11:5.6.1 (n) for the advertisement of listings exclusively for sale by another broker. Any such consent must be obtained in writing from the listing broker.The data relating to real estate for sale or lease on this web site comes in part from GSMLS. Real estate listings held by brokerage firms other than KL Sotheby's International Realty are marked with the GSMLS logo or an abbreviated logo and detailed information about them includes the name of the listing broker. Data last updated 2026-10-06T19:48:59.32.
 
https://bt-photos.global.ssl.fastly.net/gsmls/orig_boomver_5_4047996-2.jpg https://bt-photos.global.ssl.fastly.net/gsmls/orig_boomver_5_4047996-2.jpg https://bt-photos.global.ssl.fastly.net/gsmls/orig_boomver_5_4047996-2.jpg
Logo
KL Sotheby's International Realty
223 Main St
Madison NJ, 07940