Skip To Content

1003 Buxton Rd

Bridgewater Twp., NJ 08807
  • $710,000
  • STATUS: Active
  • ON SITE: 19 Days
  • MLS #: 4054860
Price Reduced
UPDATED: 84 min ago
$710,000
  • 3
    BEDS
  • 1.09
    ACRES
  • 1
    BATHS
  • 1
    1/2 BATHS
  • 1,438
    SQFT
  • $494
    $/SQFT
Type:
Single-Family Home
Built:
1966
County:

School Information

Elementary School:
Middle School:
High School:

Description

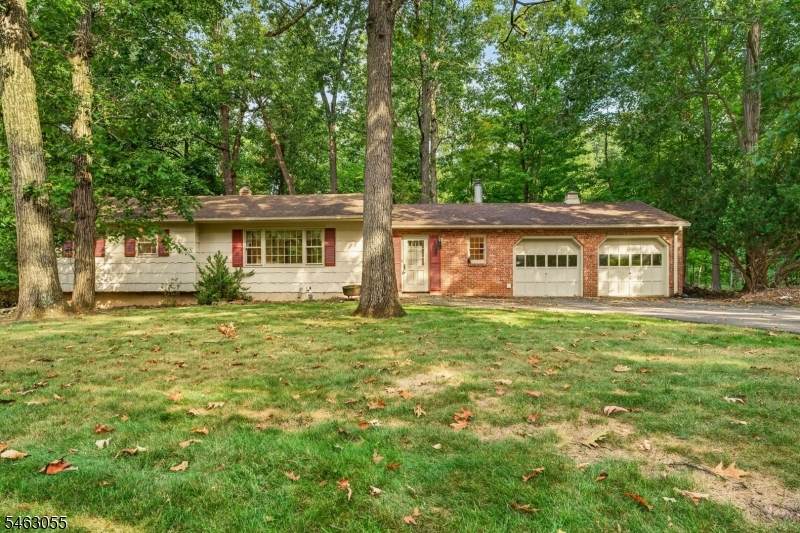
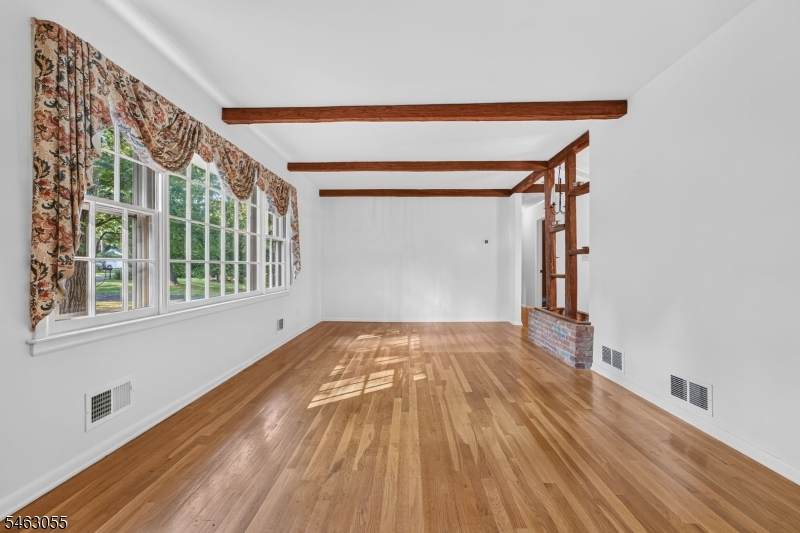
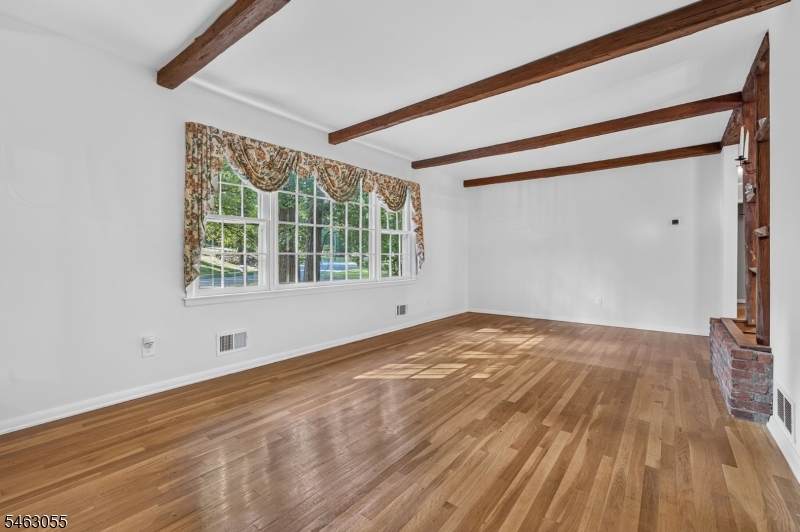
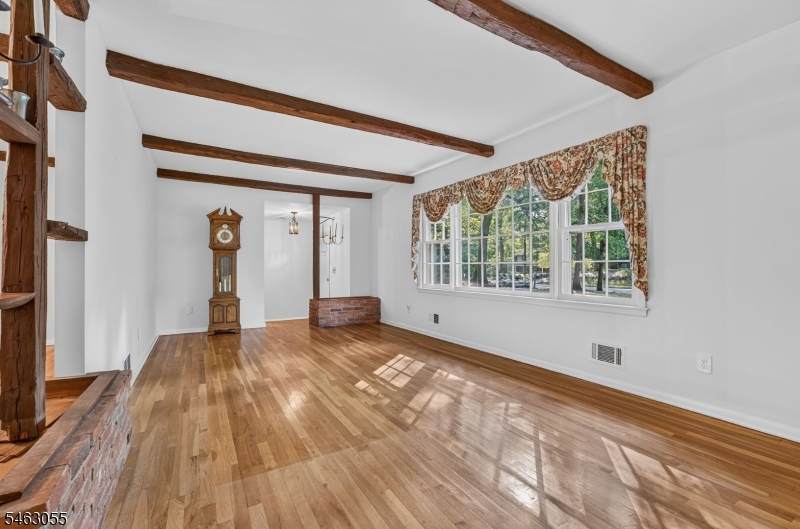
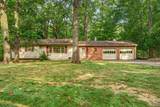
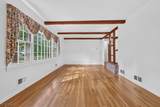
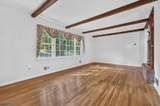
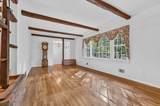
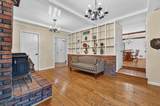
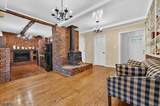
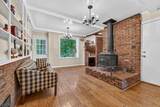
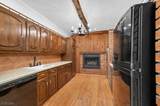
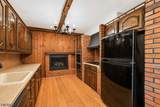
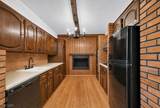
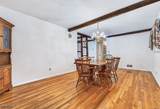
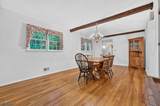
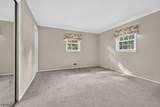
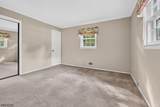
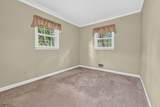
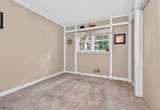
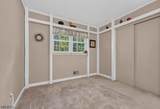
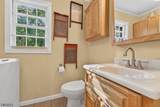
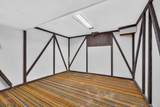
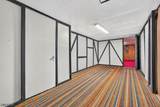
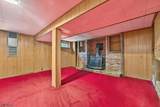
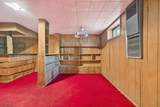
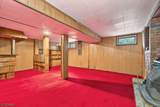
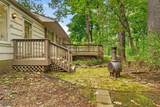
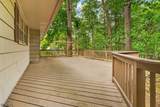
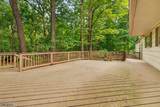
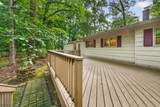
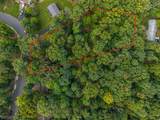
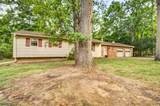
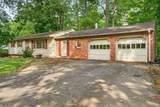
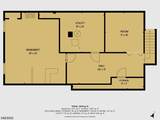
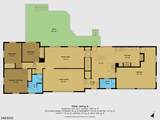
***PRICE IMPROVEMENT*** Convenient one-floor living and wooded privacy distinguish this classic Bridgewater ranch home in the desirable Sunset Ridge neighborhood. Rustic, early-American style appears throughout the home: decorative hand-hewn beams, a cast-iron potbelly wood stove, iron-tone light fixtures, and brick hearths. The kitchen features updated appliances and a gas fireplace, adding to the cozy charm. Beautiful original wood floors on the main level, including beneath bedroom carpets. Finished basement recreation room(s) with another brick hearth with wood burning stove. Enjoy the private wooded lot and its peaceful natural surrounding from a back yard deck, which steps down to a brick patio. Two-car garage. This home offers a place to settle in and create a secluded retreat, customized to your taste, yet conveniently located within Bridgewater's highly-rated school district with parks, shopping, restaurants, and commuter options nearby.

Monthly Payment Calculator


Garden State MLS logo © 2026 Garden State Multiple Listing Service, LLC. All rights reserved. IDX information is provided exclusively for consumers' personal, non-commercial use and may not be used for any purpose other than to identify prospective properties consumers may be interested in purchasing. Information is deemed reliable but is not guaranteed accurate by the MLS or KL Sotheby's International Realty. Notice: The dissemination of listings on this website does not constitute the consent required by N.J.A.C. 11:5.6.1 (n) for the advertisement of listings exclusively for sale by another broker. Any such consent must be obtained in writing from the listing broker.The data relating to real estate for sale or lease on this web site comes in part from GSMLS. Real estate listings held by brokerage firms other than KL Sotheby's International Realty are marked with the GSMLS logo or an abbreviated logo and detailed information about them includes the name of the listing broker. Data last updated 2026-10-13T23:48:45.467.
www.srrealestategroup.com/homes/181501800
Print Image

1003 Buxton Rd Bridgewater Twp., NJ 08807

  • Price: $710,000
  • Status: Active
  • On Site: 19 Days
  • Updated: 84 min ago
  • MLS #: 4054860
3
Beds
1
Baths
1
½ Baths
1.09
Acres
1,438
SQFT
$494
$/SQFT
1966
Built
County:
Somerset
Area:
Bridgewater Twp.
Elementary School:
Hamilton
Middle School:
Hillside
High School:
Bridg-Rar
Property Description
***PRICE IMPROVEMENT*** Convenient one-floor living and wooded privacy distinguish this classic Bridgewater ranch home in the desirable Sunset Ridge neighborhood. Rustic, early-American style appears throughout the home: decorative hand-hewn beams, a cast-iron potbelly wood stove, iron-tone light fixtures, and brick hearths. The kitchen features updated appliances and a gas fireplace, adding to the cozy charm. Beautiful original wood floors on the main level, including beneath bedroom carpets. Finished basement recreation room(s) with another brick hearth with wood burning stove. Enjoy the private wooded lot and its peaceful natural surrounding from a back yard deck, which steps down to a brick patio. Two-car garage. This home offers a place to settle in and create a secluded retreat, customized to your taste, yet conveniently located within Bridgewater's highly-rated school district with parks, shopping, restaurants, and commuter options nearby.
Exterior Features

Approximate Lot Size 1.09AC Color Of Building Beige Exterior Description BrickWood Shingle Exterior Features Deck Garage Description Attached GarageGarage Door OpenerPull Down Stairs Lot Description Level LotWooded Lot Parking Driveway Description 2 Car WidthBlacktop Pool No Primary Style Ranch Roof Description Asphalt Shingle Style Ranch

Interior Features

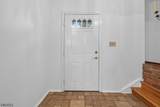
Appliances Cooktop - GasDishwasherDryerWall Oven(s) - GasWasher Basement Yes Basement Description Finished-PartiallyFull Basement Level Rooms FamilyRmLeisureStorageUtility Bedroom1 Dimensions 12x12 Bedroom1 Level First Bedroom2 Dimensions 9x13 Bedroom2 Level First Bedroom3 Dimensions 9x10 Bedroom3 Level First Cooling 1 UnitCentral Air Dining Area Formal Dining Room Dining Room Dimensions 24x11 Dining Room Level First Exclusions None Family Room Dimensions 12x16 Family Room Level First Fireplace Description Gas FireplaceWood Stove-Freestanding Flooring Wood Heating 1 UnitForced Hot Air Interior Features CeilBeamBlindsTubShowr Kitchen Area Galley Type Kitchen Dimensions 13x10 Kitchen Level First Level1 Rooms 3BedroomBathMainBathOthrDiningRmFoyerGarEnterKitchenLaundryLivingRm Living Room Dimensions 21x12 Living Room Level First Master Bath Features Tub Shower Master Bedroom Description 1st Floor Number Of Fireplaces 2 Number Of Rooms 8 Other Room1 Foyer Other Room1 Dimensions 7x5 Other Room1 Level First

Property Features

Assessment Total 623500 Block Identifier 624 Building Assessment 273500 Community Living No Easement Unknown Farm Assessment No Fha Age Restricted No Fuel Type Gas-Natural Handicap Modified No Home Warranty No In Law Suite No Land Assessment 350000 Services Garbage Extra Charge Sewer Public Sewer Sub Property Type Single Family Tax Amount 10905 Tax Rate Amount 1.902 Tax Year 2025 Utilities All UndergroundGas-Natural Water Public Water Water Heater Gas Year Built Description Approximate

Listing information © 2026 Garden State Multiple Listing Service,LLC.
Listing provided courtesy of RE/MAX PREFERRED PROFESSIONALS: 732-266-5430.


Garden State MLS logo © 2026 Garden State Multiple Listing Service, LLC. All rights reserved. IDX information is provided exclusively for consumers' personal, non-commercial use and may not be used for any purpose other than to identify prospective properties consumers may be interested in purchasing. Information is deemed reliable but is not guaranteed accurate by the MLS or KL Sotheby's International Realty. Notice: The dissemination of listings on this website does not constitute the consent required by N.J.A.C. 11:5.6.1 (n) for the advertisement of listings exclusively for sale by another broker. Any such consent must be obtained in writing from the listing broker.The data relating to real estate for sale or lease on this web site comes in part from GSMLS. Real estate listings held by brokerage firms other than KL Sotheby's International Realty are marked with the GSMLS logo or an abbreviated logo and detailed information about them includes the name of the listing broker. Data last updated 2026-10-13T23:48:45.467.
 
https://bt-photos.global.ssl.fastly.net/gsmls/orig_boomver_1_4054860-2.jpg https://bt-photos.global.ssl.fastly.net/gsmls/orig_boomver_1_4054860-2.jpg https://bt-photos.global.ssl.fastly.net/gsmls/orig_boomver_1_4054860-2.jpg
Logo
KL Sotheby's International Realty
223 Main St
Madison NJ, 07940