Skip To Content

10 Glendale St

Nutley Twp., NJ 07110
  • $529,000
  • STATUS: Active
  • ON SITE: 32 Days
  • MLS #: 4050357
UPDATED: 77 min ago
$529,000
  • 3
    BEDS
  • 0.13
    ACRES
  • 1
    BATHS
  • 1
    1/2 BATHS
Type:
Single-Family Home
Built:
1952
County:
Area:

School Information

Elementary School:
Middle School:
High School:

Description

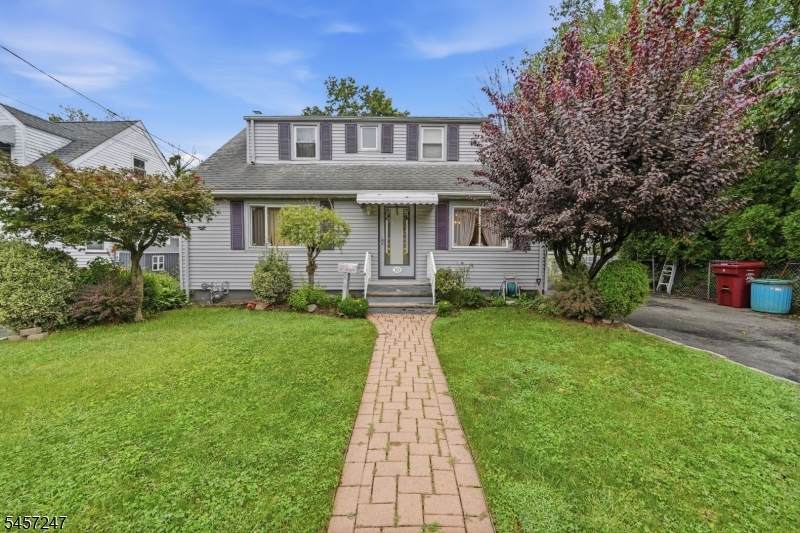
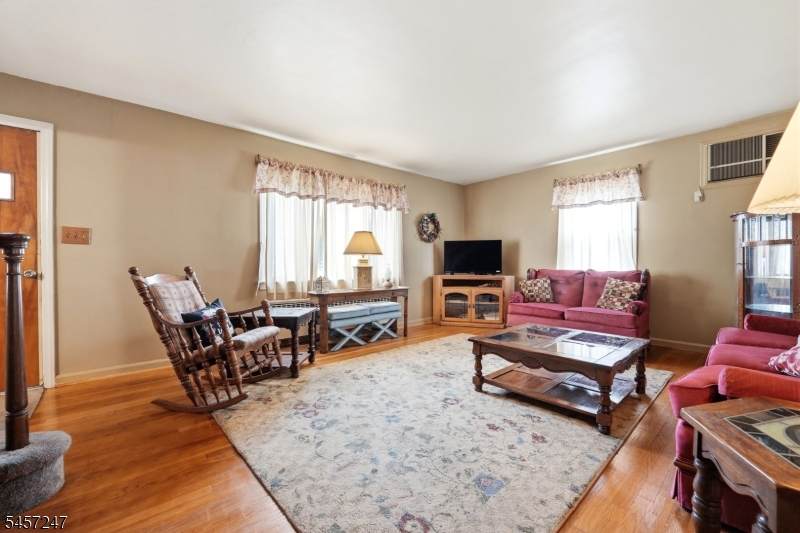
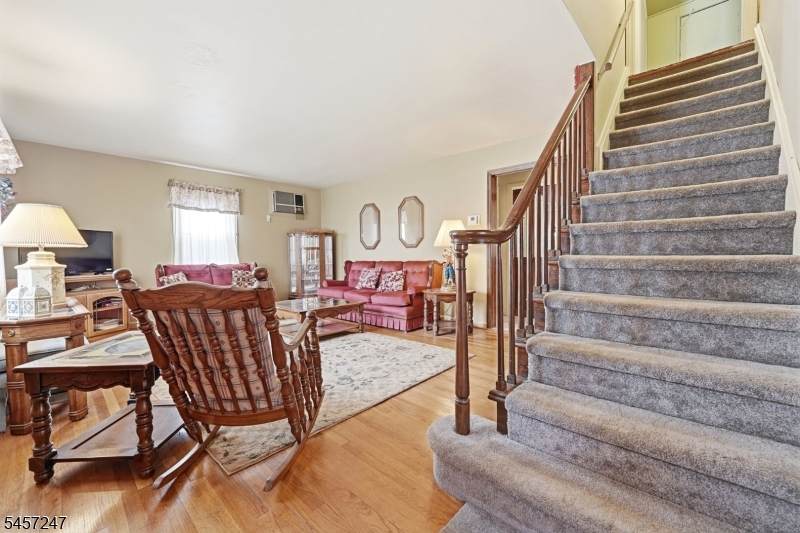
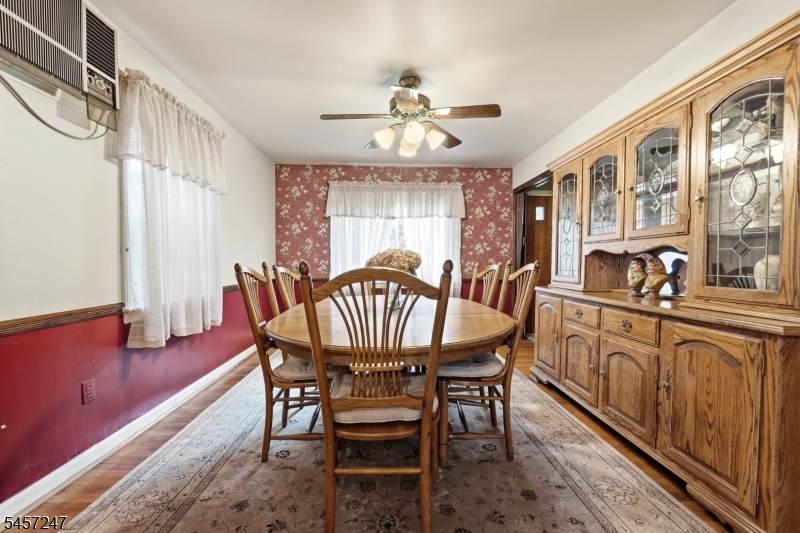
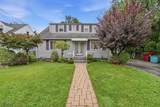
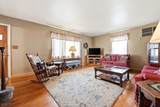
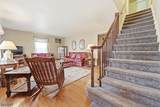
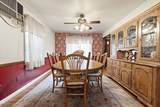
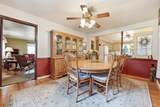
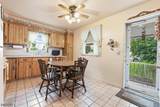
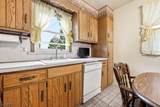
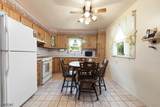
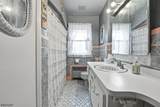
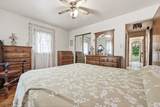
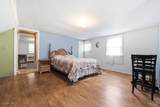
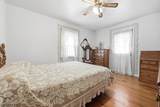
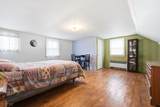
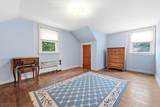
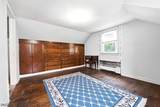
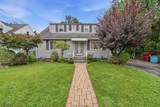
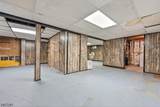
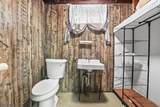
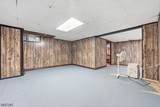
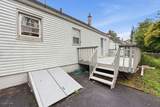
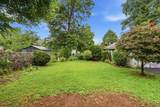
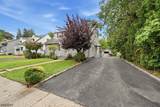
Spacious Center Hall Cape with hardwood flooring throughout, perfect for those seeking comfort and convenience. The first-floor layout offers generous proportions, including a primary bedroom featuring hardwood flooring, a double closet, and private access to an electric at the ready, deck. The sunny eat-in kitchen flows seamlessly into the formal dining room, ideal for hosting dinner parties. Upstairs, you will find two additional bedrooms, both with hardwood floors. The home also includes an open basement with a commode and a convenient walk-out access to the yard. The furnace was serviced 2026. Located in a prime spot near shopping, major highways, Clifton Commons and NYC transportation. Extra long driveway. This home is not in a flood zone. There is a hatch to attic in the 2nd floor hallway.

Monthly Payment Calculator


Garden State MLS logo © 2026 Garden State Multiple Listing Service, LLC. All rights reserved. IDX information is provided exclusively for consumers' personal, non-commercial use and may not be used for any purpose other than to identify prospective properties consumers may be interested in purchasing. Information is deemed reliable but is not guaranteed accurate by the MLS or KL Sotheby's International Realty. Notice: The dissemination of listings on this website does not constitute the consent required by N.J.A.C. 11:5.6.1 (n) for the advertisement of listings exclusively for sale by another broker. Any such consent must be obtained in writing from the listing broker.The data relating to real estate for sale or lease on this web site comes in part from GSMLS. Real estate listings held by brokerage firms other than KL Sotheby's International Realty are marked with the GSMLS logo or an abbreviated logo and detailed information about them includes the name of the listing broker. Data last updated 2026-10-06T19:48:59.32.
www.srrealestategroup.com/homes/180838888
Print Image

10 Glendale St Nutley Twp., NJ 07110

  • Price: $529,000
  • Status: Active
  • On Site: 32 Days
  • Updated: 77 min ago
  • MLS #: 4050357
3
Beds
1
Baths
1
½ Baths
0.13
Acres
1952
Built
County:
Essex
Area:
Nutley Twp.
Elementary School:
Yantacaw
Middle School:
John H. Walker
High School:
Nutley
Property Description
Spacious Center Hall Cape with hardwood flooring throughout, perfect for those seeking comfort and convenience. The first-floor layout offers generous proportions, including a primary bedroom featuring hardwood flooring, a double closet, and private access to an electric at the ready, deck. The sunny eat-in kitchen flows seamlessly into the formal dining room, ideal for hosting dinner parties. Upstairs, you will find two additional bedrooms, both with hardwood floors. The home also includes an open basement with a commode and a convenient walk-out access to the yard. The furnace was serviced 2026. Located in a prime spot near shopping, major highways, Clifton Commons and NYC transportation. Extra long driveway. This home is not in a flood zone. There is a hatch to attic in the 2nd floor hallway.
Exterior Features

Approximate Lot Size 50X115 Color Of Building White Exterior Description Aluminum Siding Exterior Features DeckMetal Fence Garage Description Detached Garage Number Of Parking Spaces 4 Parking Driveway Description 1 Car Width Pool No Primary Style Cape Cod Roof Description Asphalt Shingle Style Cape Cod

Interior Features

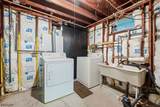
Appliances Carbon Monoxide DetectorDishwasherDryerKitchen Exhaust FanRange/Oven-GasRefrigeratorSump PumpWasher Basement Yes Basement Description Bilco-Style DoorFinished-PartiallyFullWalkout Basement Level Rooms Laundry RoomRec RoomStorage RoomToiletWalkout Bedroom1 Level First Bedroom2 Level Second Bedroom3 Level Second Cooling Ceiling FanWall A/C Unit(s) Dining Area Formal Dining Room Dining Room Level First Flooring TileWood Heating 1 UnitRadiators - Steam Interior Features Carbon Monoxide DetectorSmoke DetectorWindow Treatments Kitchen Area Eat-In Kitchen Kitchen Level First Level1 Rooms 1 BedroomBath MainDining RoomKitchenLiving Room Level2 Rooms 2 Bedrooms Level3 Rooms Attic Living Room Level First Master Bath Features Tub Shower Master Bedroom Description 1st Floor Number Of Fireplaces 0 Number Of Rooms 6

Property Features

Assessment Total 418100 Block Identifier 501 Building Assessment 207700 Community Living No Easement Unknown Fha Age Restricted No Fuel Type Gas-Natural In Law Suite No Land Assessment 210400 Sewer Public Sewer Sub Property Type Single Family Tax Amount 11284 Tax Rate Amount 2.699 Tax Year 2025 Utilities Gas-Natural Water Public Water Water Heater Gas Year Built Description Approximate

Listing information © 2026 Garden State Multiple Listing Service,LLC.
Listing provided courtesy of MONACO REALTY LLC: 973-667-8000.


Garden State MLS logo © 2026 Garden State Multiple Listing Service, LLC. All rights reserved. IDX information is provided exclusively for consumers' personal, non-commercial use and may not be used for any purpose other than to identify prospective properties consumers may be interested in purchasing. Information is deemed reliable but is not guaranteed accurate by the MLS or KL Sotheby's International Realty. Notice: The dissemination of listings on this website does not constitute the consent required by N.J.A.C. 11:5.6.1 (n) for the advertisement of listings exclusively for sale by another broker. Any such consent must be obtained in writing from the listing broker.The data relating to real estate for sale or lease on this web site comes in part from GSMLS. Real estate listings held by brokerage firms other than KL Sotheby's International Realty are marked with the GSMLS logo or an abbreviated logo and detailed information about them includes the name of the listing broker. Data last updated 2026-10-06T19:48:59.32.
 
https://bt-photos.global.ssl.fastly.net/gsmls/orig_boomver_1_4050357-2.jpg https://bt-photos.global.ssl.fastly.net/gsmls/orig_boomver_1_4050357-2.jpg https://bt-photos.global.ssl.fastly.net/gsmls/orig_boomver_1_4050357-2.jpg
Logo
KL Sotheby's International Realty
223 Main St
Madison NJ, 07940