Skip To Content

10 Berkshire Way

Holland Twp., NJ 08848
  • $850,000
  • STATUS: Active
  • ON SITE: 38 Days
  • MLS #: 4056186
UPDATED: 50 min ago
$850,000
  • 4
    BEDS
  • 3.42
    ACRES
  • 2
    BATHS
  • 1
    1/2 BATHS
Neighborhood:
Type:
Single-Family Home
Built:
2003
County:
Area:

School Information

Elementary School:
Middle School:
High School:

Description

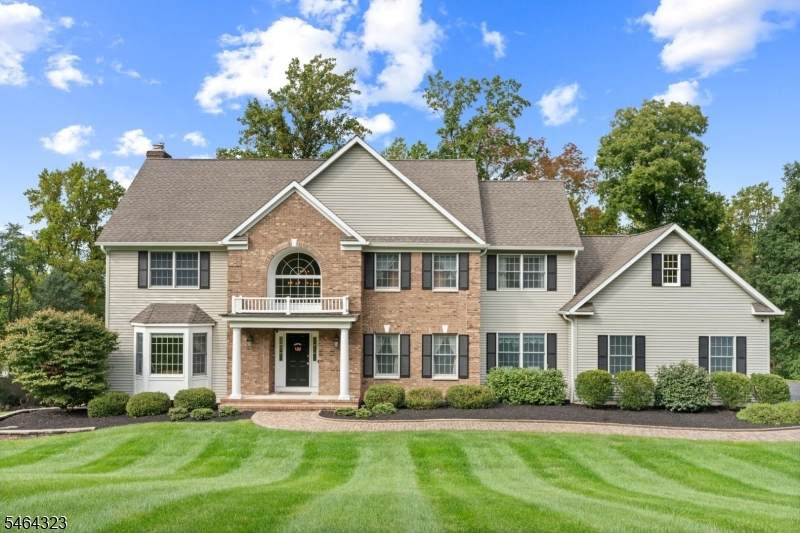
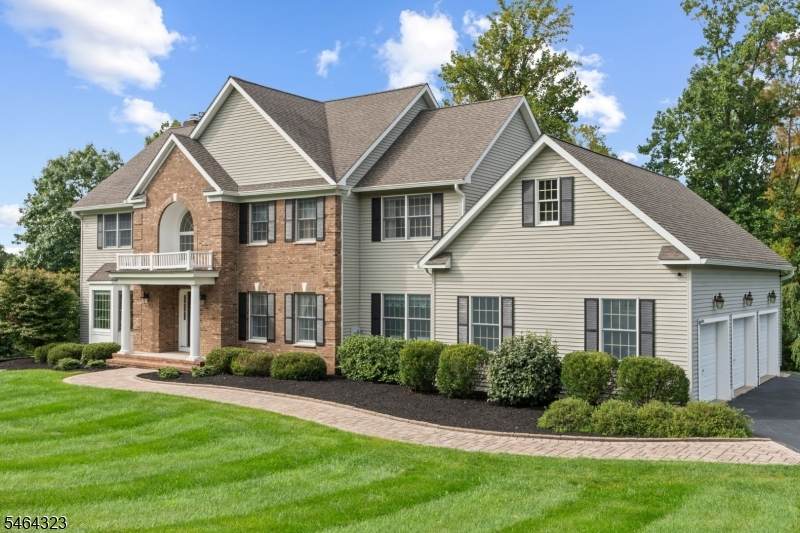
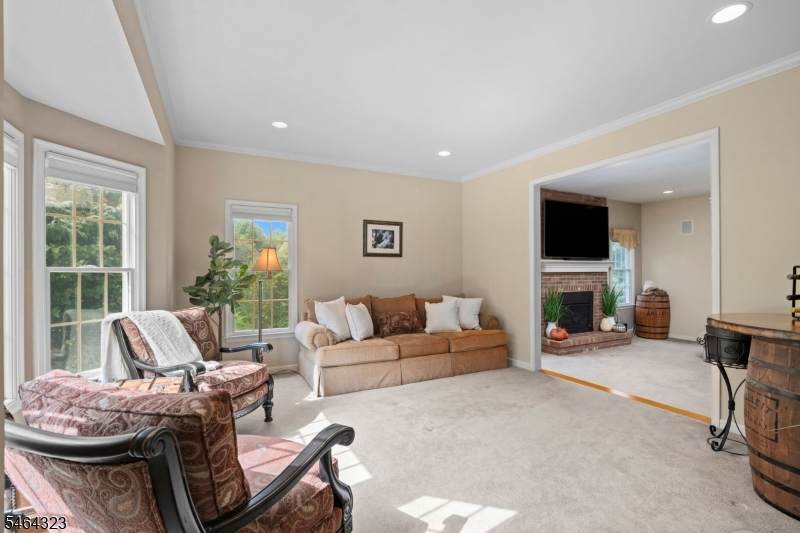
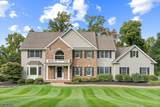
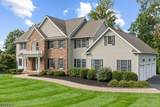
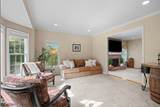
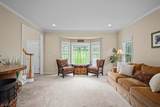
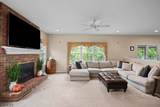
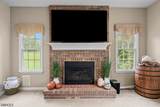
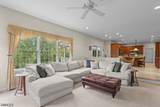
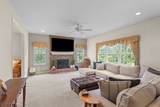
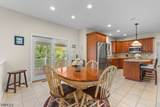
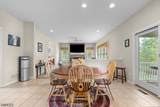
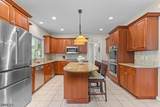
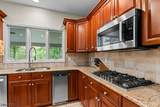
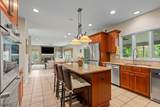
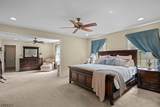
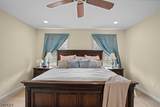
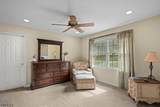
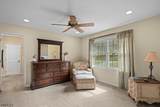
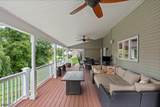
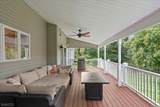
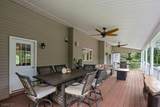
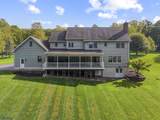
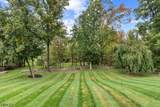
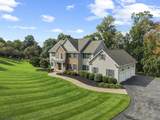
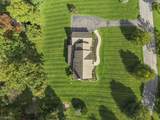
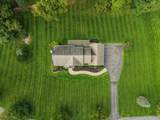
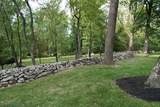
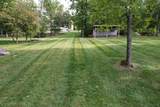
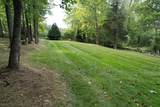
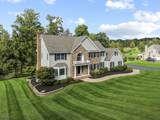
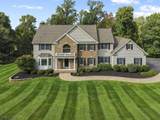
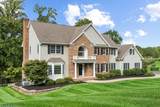
Immaculate 4-bedroom, 2.5-bth home in sought after Overlook at Wellington on 3.42 private acres, where the backyard is the showpiece. A covered Trex deck spans the entire back of the house and creates a true outdoor living room, complete with ceiling fans, an outdoor speaker system, and a roof overhead for enjoying the game, the view, and the sounds of nature in any weather. Natural stone rock walls frame the landscaped yard, adding timeless character and a sense of quiet seclusion.Inside, the updated kitchen features a center island, a built-in drink cooler, and newer Bosch appliances, and it flows into the family room, where a gas fireplace adds warmth and ambiance on cooler evenings. Windows overlooking the backyard bring the outdoors in, framing sweeping views of the grounds in every season.The primary suite is a private retreat of its own, entered through elegant double doors and offering a sizeable sitting room, ideal for morning coffee, a reading nook, or a quiet escape at the end of the day. Two walk-in closets provide generous storage. A huge walk-in attic offers abundant storage space or the opportunity to finish additional living area.The walk-out basement opens directly to the backyard and an outdoor shower, a convenient touch after gardening or a summer afternoon outdoors. Move-in ready and lovingly maintained, this is a home made for slow mornings, long summer evenings, and savoring the beauty of every season which is why it is perfect for entertaining.

Monthly Payment Calculator


Garden State MLS logo © 2026 Garden State Multiple Listing Service, LLC. All rights reserved. IDX information is provided exclusively for consumers' personal, non-commercial use and may not be used for any purpose other than to identify prospective properties consumers may be interested in purchasing. Information is deemed reliable but is not guaranteed accurate by the MLS or KL Sotheby's International Realty. Notice: The dissemination of listings on this website does not constitute the consent required by N.J.A.C. 11:5.6.1 (n) for the advertisement of listings exclusively for sale by another broker. Any such consent must be obtained in writing from the listing broker.The data relating to real estate for sale or lease on this web site comes in part from GSMLS. Real estate listings held by brokerage firms other than KL Sotheby's International Realty are marked with the GSMLS logo or an abbreviated logo and detailed information about them includes the name of the listing broker. Data last updated 2026-11-09T21:48:47.08.
www.srrealestategroup.com/homes/181699561
Print Image

10 Berkshire Way Holland Twp., NJ 08848

  • Price: $850,000
  • Status: Active
  • On Site: 38 Days
  • Updated: 50 min ago
  • MLS #: 4056186
4
Beds
2
Baths
1
½ Baths
3.42
Acres
2003
Built
Neighborhood:
Overlook At Wellington
County:
Hunterdon
Area:
Holland Twp.
Elementary School:
Holland
Middle School:
Holland
High School:
Del.Valley
Property Description
Immaculate 4-bedroom, 2.5-bth home in sought after Overlook at Wellington on 3.42 private acres, where the backyard is the showpiece. A covered Trex deck spans the entire back of the house and creates a true outdoor living room, complete with ceiling fans, an outdoor speaker system, and a roof overhead for enjoying the game, the view, and the sounds of nature in any weather. Natural stone rock walls frame the landscaped yard, adding timeless character and a sense of quiet seclusion.Inside, the updated kitchen features a center island, a built-in drink cooler, and newer Bosch appliances, and it flows into the family room, where a gas fireplace adds warmth and ambiance on cooler evenings. Windows overlooking the backyard bring the outdoors in, framing sweeping views of the grounds in every season.The primary suite is a private retreat of its own, entered through elegant double doors and offering a sizeable sitting room, ideal for morning coffee, a reading nook, or a quiet escape at the end of the day. Two walk-in closets provide generous storage. A huge walk-in attic offers abundant storage space or the opportunity to finish additional living area.The walk-out basement opens directly to the backyard and an outdoor shower, a convenient touch after gardening or a summer afternoon outdoors. Move-in ready and lovingly maintained, this is a home made for slow mornings, long summer evenings, and savoring the beauty of every season which is why it is perfect for entertaining.
Exterior Features

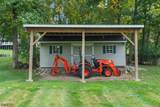
Approximate Lot Size 3.42 AC Exterior Description BrickVinyl Siding Exterior Features CurbsDeckOpen Porch(es)Storage Shed Garage Description AttachedDoorOpnrGarageInEntrnc Lot Description Cul-De-SacMountain ViewSkyline View Number Of Parking Spaces 5 Parking Driveway Description 1 Car WidthBlacktopDriveway-ExclusiveLightingPaver Block Pool No Primary Style Colonial Roof Description Asphalt Shingle Style Colonial

Interior Features

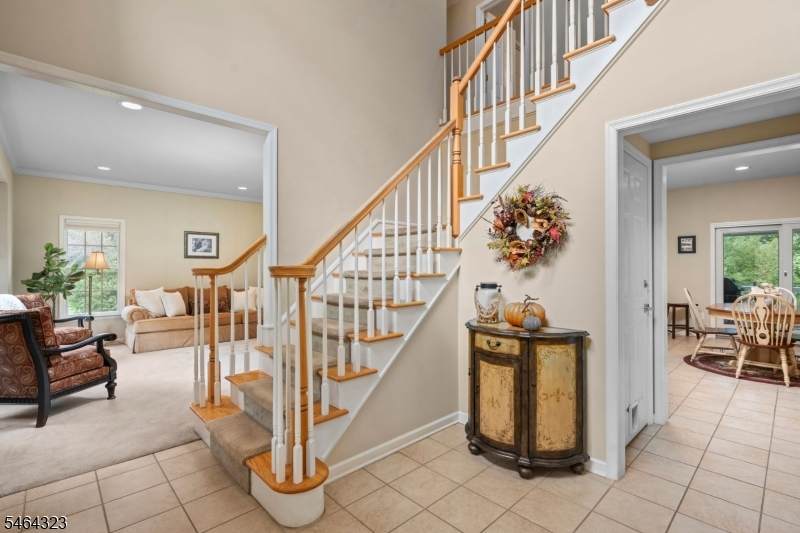
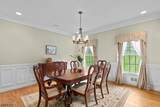
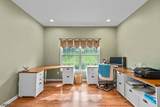
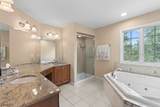
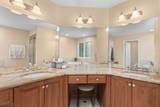
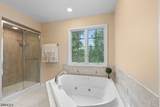
Appliances Carbon Monoxide DetectorDishwasherDryerGenerator-HookupKitchen Exhaust FanMicrowave OvenRange/Oven-GasRefrigeratorWasherWine Refrigerator Basement Yes Basement Description FullUnfinishedWalkout Basement Level Rooms Exercise RoomInside EntranceOutside EntranceStorage RoomWalkoutWorkshop Bedroom1 Level Second Bedroom2 Level Second Bedroom3 Level Second Bedroom4 Level Second Cooling 2 UnitsCeiling FanCentral AirMulti-Zone Cooling Den Level First Dining Area Formal Dining Room Dining Room Level First Exclusions ARE THERE ANY? Family Room Level First Fireplace Description Family RoomGas Fireplace Flooring CarpetingTileWood Heating 2 UnitsForced Hot Air Interior Features CODetectCeilCathFireExtgCeilHighJacuzTypSmokeDetStallShwStereoSyTubShowrWlkInCls Kitchen Area Breakfast BarCenter IslandSeparate Dining Area Kitchen Level First Level1 Rooms BreakfstDiningRmVestibulFamilyRmFoyerGarEnterInsdEntrKitchenLaundryLivingRmOfficeOutEntrnPantryPowderRm Level2 Rooms 4+BedrmsAtticBathMainBathOthrSittngRm Living Room Level First Master Bath Features Jetted TubStall Shower Master Bedroom Description Full BathSitting RoomWalk-In Closet Number Of Fireplaces 1 Number Of Rooms 11 Other Room1 Laundry Room Other Room1 Level First Other Room2 Pantry Other Room2 Level First Pets Allowed Yes

Property Features

Assessment Total 474000 Block Identifier 9 Building Assessment 361900 Community Living No Easement Unknown Farm Assessment No Fha Age Restricted No Fuel Type Gas-Propane LeasedOil Tank Above Ground - Inside Handicap Modified No Home Warranty No In Law Suite No Land Assessment 112100 Services Cable TV AvailableGarbage Extra Charge Sewer Septic Sub Property Type Single Family Tax Amount 15860 Tax Rate Amount 3.346 Tax Year 2025 Utilities All UndergroundGas-Propane Water PrivateWell Water Heater Gas Year Built Description Approximate

Listing information © 2026 Garden State Multiple Listing Service,LLC.
Listing provided courtesy of : 908-268-5402.


Garden State MLS logo © 2026 Garden State Multiple Listing Service, LLC. All rights reserved. IDX information is provided exclusively for consumers' personal, non-commercial use and may not be used for any purpose other than to identify prospective properties consumers may be interested in purchasing. Information is deemed reliable but is not guaranteed accurate by the MLS or KL Sotheby's International Realty. Notice: The dissemination of listings on this website does not constitute the consent required by N.J.A.C. 11:5.6.1 (n) for the advertisement of listings exclusively for sale by another broker. Any such consent must be obtained in writing from the listing broker.The data relating to real estate for sale or lease on this web site comes in part from GSMLS. Real estate listings held by brokerage firms other than KL Sotheby's International Realty are marked with the GSMLS logo or an abbreviated logo and detailed information about them includes the name of the listing broker. Data last updated 2026-11-09T21:48:47.08.
 
https://bt-photos.global.ssl.fastly.net/gsmls/orig_boomver_2_4056186-2.jpg https://bt-photos.global.ssl.fastly.net/gsmls/orig_boomver_2_4056186-2.jpg https://bt-photos.global.ssl.fastly.net/gsmls/orig_boomver_2_4056186-2.jpg
Logo
KL Sotheby's International Realty
223 Main St
Madison NJ, 07940