Skip To Content

1 Fleetwood Ave

Fairfield Twp., NJ 07004
  • $1,422,900
  • STATUS: Active
  • ON SITE: 11 Days
  • MLS #: 4054673
UPDATED: 31 min ago
$1,422,900
  • 5
    BEDS
  • 0.34
    ACRES
  • 4
    BATHS
  • 2
    1/2 BATHS
Neighborhood:
Type:
Single-Family Home
Built:
1961
County:

School Information

Elementary School:
Middle School:
High School:

Description

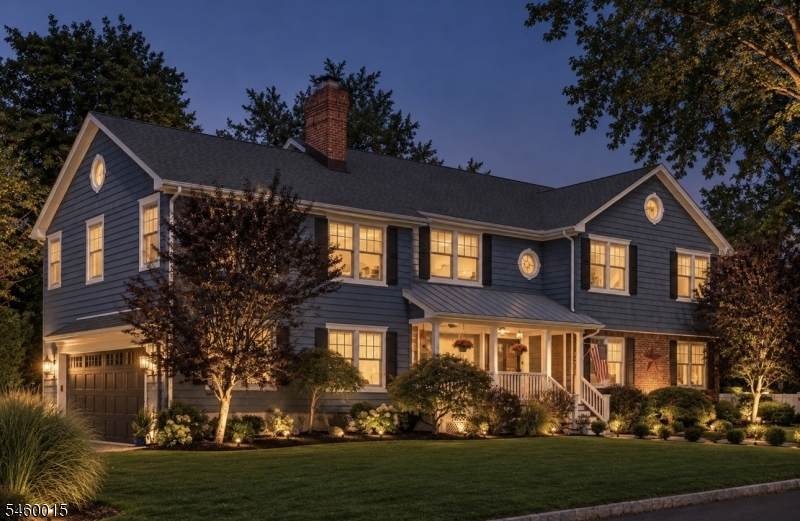
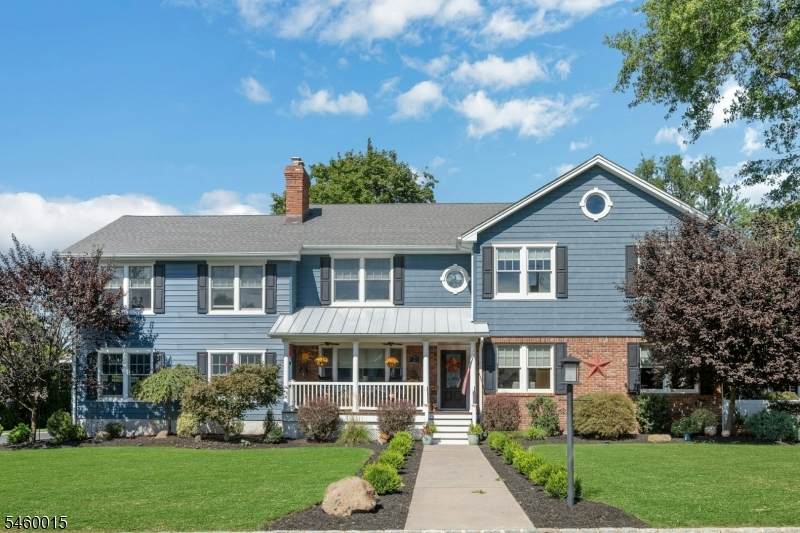
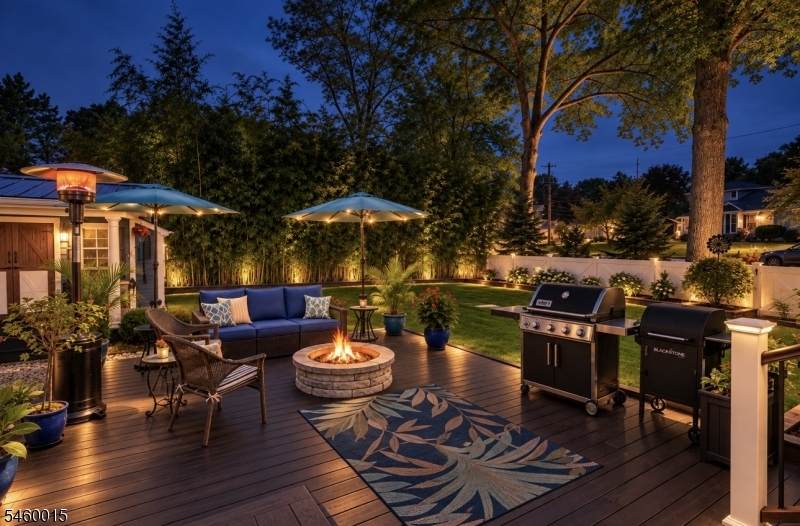
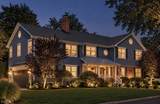
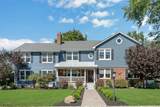
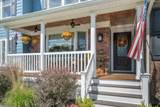
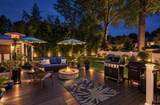
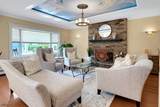
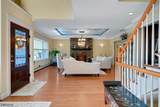
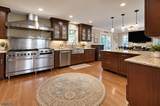
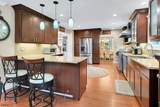
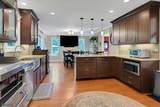
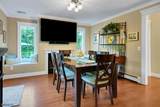
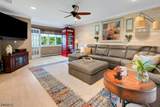
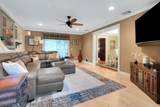
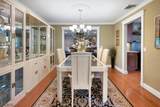
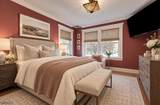
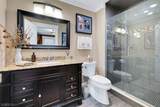
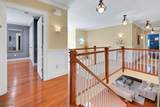
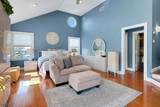
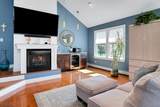
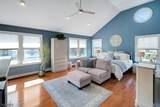
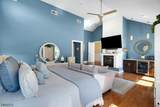
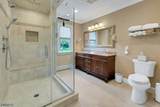
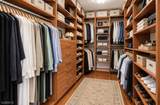
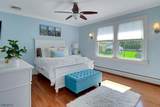
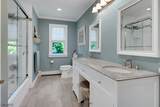
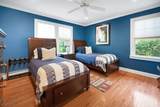
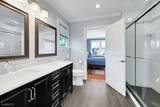
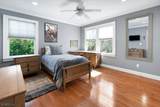
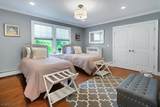
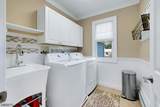
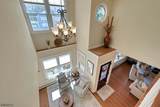
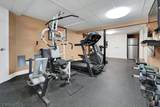
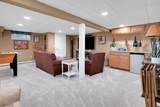
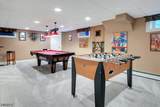
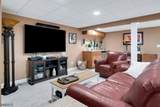
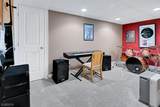
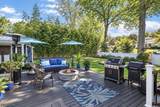
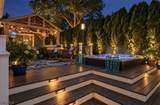
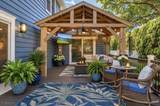
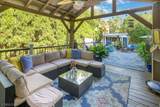
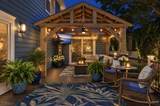
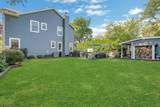
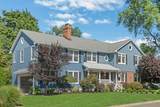
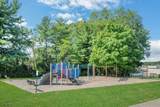
CHECK, CHECK, CHECK! This exceptional Fairfield home, ideally located where North Caldwell meets Fairfield, truly checks every box! Situated in a non-flood area and directly across the street from the park, this impressive home offers 5 bedrooms, 4 full and 2 half baths with a spacious, thoughtfully designed floor plan. A dramatic two-story entry welcomes you inside, while the first-floor private office with access to a full bath offers the flexibility to serve as a potential 6th bedroom or guest suite. Upstairs, all 5 bedrooms provide plenty of space, including an impressive primary suite featuring its own wet bar and beautifully appointed bath. The finished lower level adds even more living and entertaining space with a dedicated home gym and music room. Step outside to your own backyard retreat complete with a beautiful pergola, fire pit and hot tub perfect for entertaining or relaxing. Directly across from the park and conveniently located near NYC transportation, major highways, shopping and dining, with access to the highly regarded West Essex school district. An incredible combination of space, location, amenities and convenience to NYC!

Monthly Payment Calculator


Garden State MLS logo © 2026 Garden State Multiple Listing Service, LLC. All rights reserved. IDX information is provided exclusively for consumers' personal, non-commercial use and may not be used for any purpose other than to identify prospective properties consumers may be interested in purchasing. Information is deemed reliable but is not guaranteed accurate by the MLS or KL Sotheby's International Realty. Notice: The dissemination of listings on this website does not constitute the consent required by N.J.A.C. 11:5.6.1 (n) for the advertisement of listings exclusively for sale by another broker. Any such consent must be obtained in writing from the listing broker.The data relating to real estate for sale or lease on this web site comes in part from GSMLS. Real estate listings held by brokerage firms other than KL Sotheby's International Realty are marked with the GSMLS logo or an abbreviated logo and detailed information about them includes the name of the listing broker. Data last updated 2026-10-05T12:49:06.793.
www.srrealestategroup.com/homes/181479626
Print Image

1 Fleetwood Ave Fairfield Twp., NJ 07004

  • Price: $1,422,900
  • Status: Active
  • On Site: 11 Days
  • Updated: 31 min ago
  • MLS #: 4054673
5
Beds
4
Baths
2
½ Baths
0.34
Acres
1961
Built
Neighborhood:
North Caldwell Border
County:
Essex
Area:
Fairfield Twp.
Elementary School:
Stevenson
Middle School:
Churchill
High School:
W Essex
Property Description
CHECK, CHECK, CHECK! This exceptional Fairfield home, ideally located where North Caldwell meets Fairfield, truly checks every box! Situated in a non-flood area and directly across the street from the park, this impressive home offers 5 bedrooms, 4 full and 2 half baths with a spacious, thoughtfully designed floor plan. A dramatic two-story entry welcomes you inside, while the first-floor private office with access to a full bath offers the flexibility to serve as a potential 6th bedroom or guest suite. Upstairs, all 5 bedrooms provide plenty of space, including an impressive primary suite featuring its own wet bar and beautifully appointed bath. The finished lower level adds even more living and entertaining space with a dedicated home gym and music room. Step outside to your own backyard retreat complete with a beautiful pergola, fire pit and hot tub perfect for entertaining or relaxing. Directly across from the park and conveniently located near NYC transportation, major highways, shopping and dining, with access to the highly regarded West Essex school district. An incredible combination of space, location, amenities and convenience to NYC!
Exterior Features

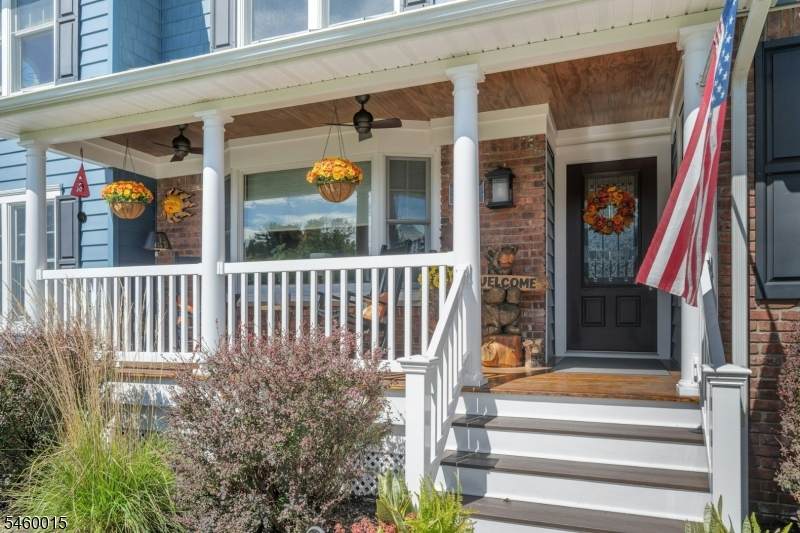
Approximate Lot Size 100X150 Color Of Building Blue Exterior Description Vinyl Siding Exterior Features DeckHotTubOpenPrchPergolaStorageThrmlW&DSprinklrFencVnyl Garage Description Built-In GarageGarage Door Opener Lot Description CornerCul-De-SacLevel Lot Number Of Parking Spaces 6 Parking Driveway Description 2 Car WidthBlacktop Pool No Primary Style Colonial Roof Description Asphalt Shingle Style Colonial

Interior Features

Appliances Carbon Monoxide DetectorCooktop - GasDishwasherDryerGenerator-HookupHot TubInstant Hot WaterKitchen Exhaust FanMicrowave OvenRange/Oven-GasRefrigeratorWasher Basement Yes Basement Description FinishedFull Basement Level Rooms ExerciseFamilyRmGameRoomMediaUtility Bedroom1 Dimensions 23x16 Bedroom1 Level Second Bedroom2 Dimensions 15x12 Bedroom2 Level Second Bedroom3 Dimensions 15x13 Bedroom3 Level Second Bedroom4 Dimensions 14x13 Bedroom4 Level Second Cooling 2 UnitsCeiling FanCentral AirMulti-Zone Cooling Den Dimensions 21x16 Den Level Basement Dining Area Formal Dining Room Dining Room Dimensions 12x11 Dining Room Level First Family Room Dimensions 23x14 Family Room Level First Fireplace Description Bedroom 1Gas FireplaceKitchenLiving RoomWood Burning Flooring CarpetingTileWood Heating Baseboard - HotwaterMulti-Zone Interior Features BarWetBlindsCODetectCeilCathFireExtgSmokeDetStallShwTubShowrWlkInCls Kitchen Area Breakfast BarEat-In KitchenPantrySee RemarksSeparate Dining Area Kitchen Dimensions 32x13 Kitchen Level First Level1 Rooms BathOthrBreakfstDiningRmFamilyRmFoyerGarEnterKitchenLivingRmMudRoomOfficePantryParlorPowderRmToilet Level2 Rooms 4+BedrmsBathMainBathOthrLaundrySeeRem Level3 Rooms Attic Living Room Dimensions 20x19 Living Room Level First Master Bath Features Stall Shower Master Bedroom Description FireplaceFull BathWalk-In Closet Number Of Fireplaces 3 Number Of Rooms 15 Other Room1 Bedroom Other Room1 Dimensions 16x13 Other Room1 Level Second Other Room2 Laundry Room Other Room2 Dimensions 7x7 Other Room2 Level Second Other Room3 Parlor Other Room3 Dimensions 10x13 Other Room3 Level First Other Room4 Office Other Room4 Dimensions 11x11 Other Room4 Level First Pets Allowed Yes

Property Features

Assessment Total 768300 Block Identifier 1902 Building Assessment 450800 Community Living No Easement Yes Easement Description FRONT SEE SUR Farm Assessment No Fha Age Restricted No Fuel Type Gas-Natural Handicap Modified No Home Warranty No Land Assessment 317500 Renovated Year 2015 Services Cable TV AvailableGarbage Included Sewer Public SewerSewer Charge Extra Sub Property Type Single Family Tax Amount 15988 Tax Rate Amount 2.081 Tax Year 2025 Utilities Gas-Natural Water Well Water Heater Gas Year Built Description Approximate Zoning residential

Listing information © 2026 Garden State Multiple Listing Service,LLC.
Listing provided courtesy of COLDWELL BANKER REALTY: 973-610-4207.


Garden State MLS logo © 2026 Garden State Multiple Listing Service, LLC. All rights reserved. IDX information is provided exclusively for consumers' personal, non-commercial use and may not be used for any purpose other than to identify prospective properties consumers may be interested in purchasing. Information is deemed reliable but is not guaranteed accurate by the MLS or KL Sotheby's International Realty. Notice: The dissemination of listings on this website does not constitute the consent required by N.J.A.C. 11:5.6.1 (n) for the advertisement of listings exclusively for sale by another broker. Any such consent must be obtained in writing from the listing broker.The data relating to real estate for sale or lease on this web site comes in part from GSMLS. Real estate listings held by brokerage firms other than KL Sotheby's International Realty are marked with the GSMLS logo or an abbreviated logo and detailed information about them includes the name of the listing broker. Data last updated 2026-10-05T12:49:06.793.
 
https://bt-photos.global.ssl.fastly.net/gsmls/orig_boomver_1_4054673-2.jpg https://bt-photos.global.ssl.fastly.net/gsmls/orig_boomver_1_4054673-2.jpg https://bt-photos.global.ssl.fastly.net/gsmls/orig_boomver_1_4054673-2.jpg
Logo
KL Sotheby's International Realty
223 Main St
Madison NJ, 07940